Search

Leave a Message

Thank you for your message. We will be in touch with you shortly.

5778 Marvie Drive
5778 Marvie Drive
5778 Marvie Drive
5778 Marvie Drive
5778 Marvie Drive
5778 Marvie Drive
5778 Marvie Drive
5778 Marvie Drive
5778 Marvie Drive
5778 Marvie Drive
5778 Marvie Drive
5778 Marvie Drive
5778 Marvie Drive
5778 Marvie Drive
5778 Marvie Drive
5778 Marvie Drive
5778 Marvie Drive
5778 Marvie Drive
5778 Marvie Drive
5778 Marvie Drive
5778 Marvie Drive
5778 Marvie Drive
5778 Marvie Drive
5778 Marvie Drive
5778 Marvie Drive
5778 Marvie Drive
5778 Marvie Drive
5778 Marvie Drive
5778 Marvie Drive
5778 Marvie Drive
5778 Marvie Drive
5778 Marvie Drive
5778 Marvie Drive
5778 Marvie Drive
5778 Marvie Drive
5778 Marvie Drive
5778 Marvie Drive
5778 Marvie Drive
5778 Marvie Drive
5778 Marvie Drive
5778 Marvie Drive
5778 Marvie Drive
5778 Marvie Drive
5778 Marvie Drive
5778 Marvie Drive
5778 Marvie Drive
5778 Marvie Drive
5778 Marvie Drive
5778 Marvie Drive
5778 Marvie Drive
5778 Marvie Drive
5778 Marvie Drive
5778 Marvie Drive
5778 Marvie Drive
5778 Marvie Drive
5778 Marvie Drive
5778 Marvie Drive
5778 Marvie Drive
5778 Marvie Drive
5778 Marvie Drive
5778 Marvie Drive
5778 Marvie Drive
5778 Marvie Drive
5778 Marvie Drive
5778 Marvie Drive
5778 Marvie Drive
5778 Marvie Drive
VIEW PHOTOS
Courtesy of The Agency Indy, Sandra Ginn Listing Contact:  
$1,790,000

5778 Marvie Drive

4 Beds 5 Baths 5,168 Sq.Ft. 0.28 Acres

Description

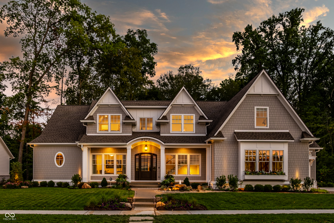
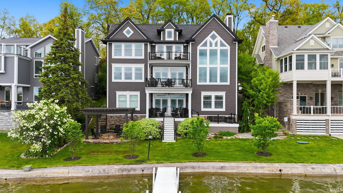
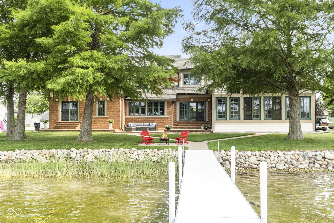
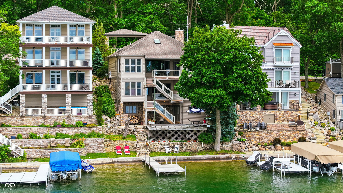
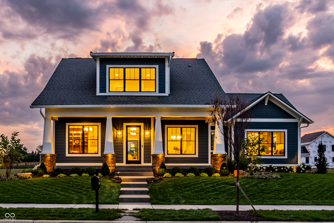
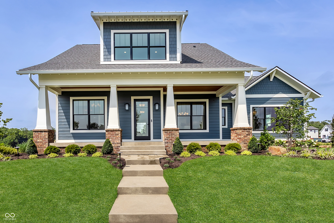
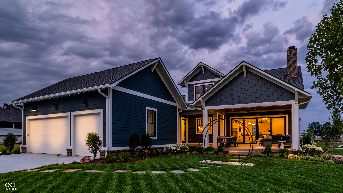
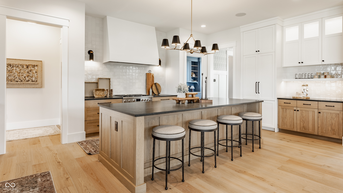
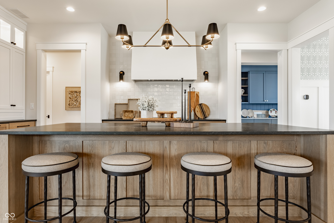
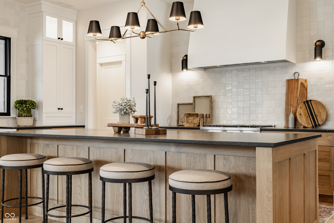
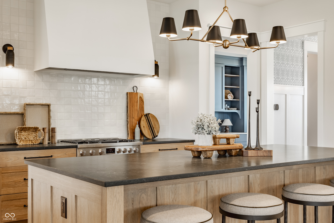
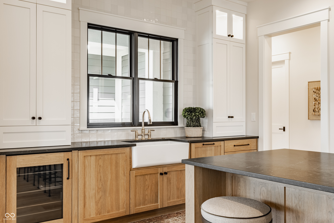
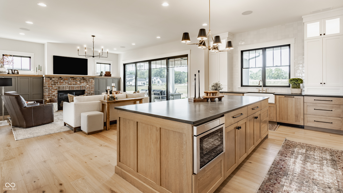
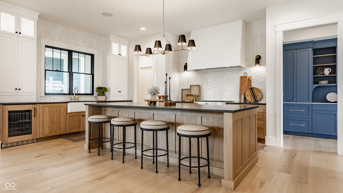
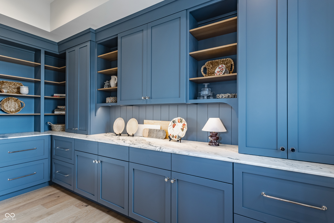
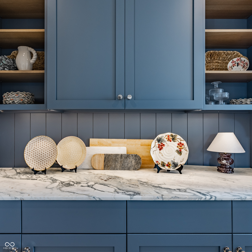
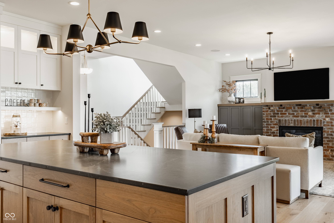
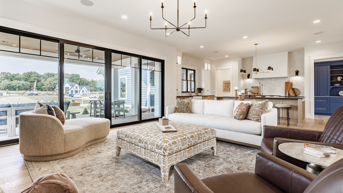
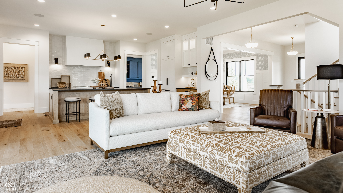
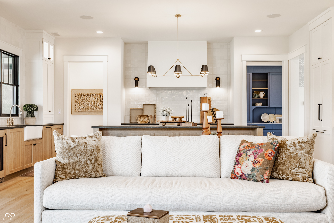
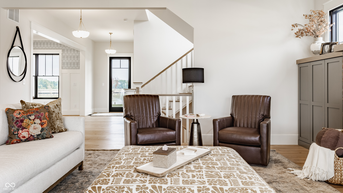
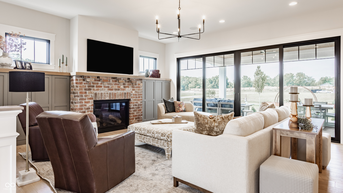
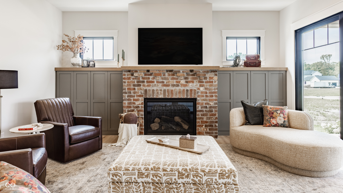
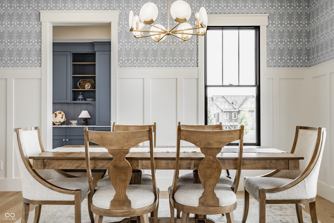
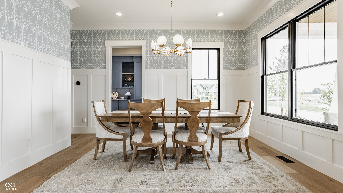
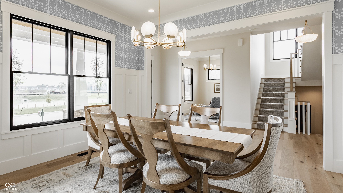
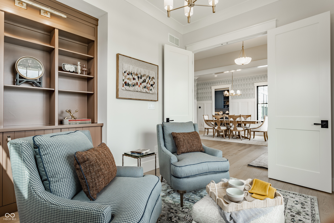
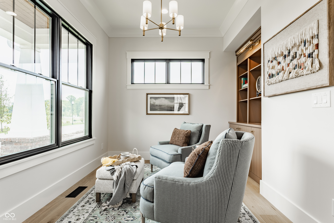
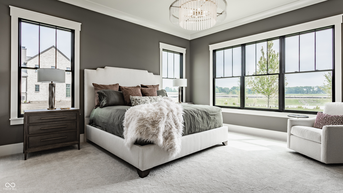
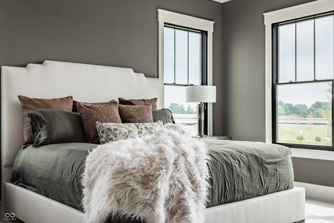
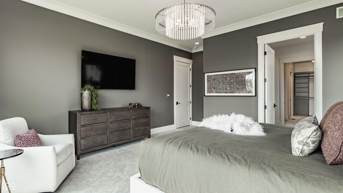
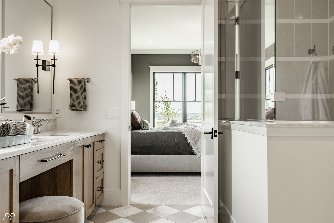
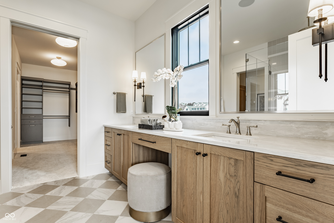
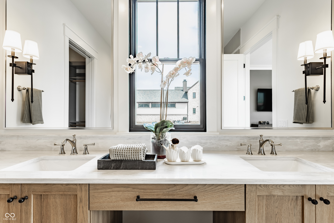
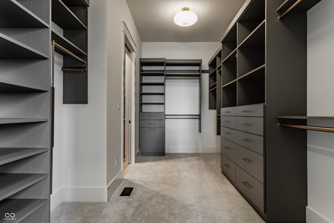
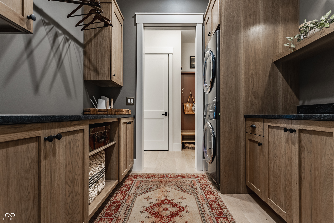
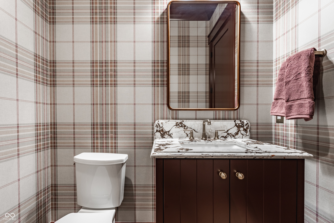
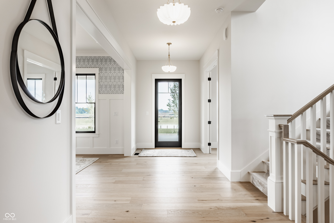
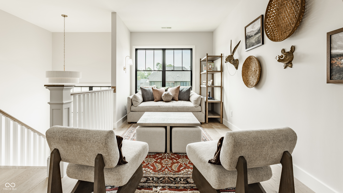
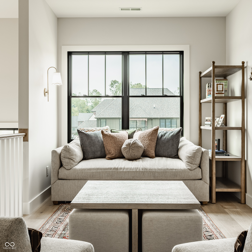
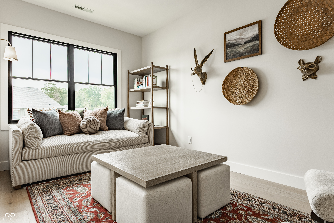
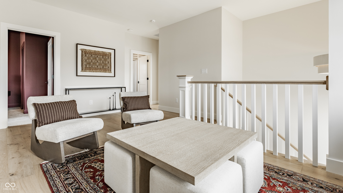
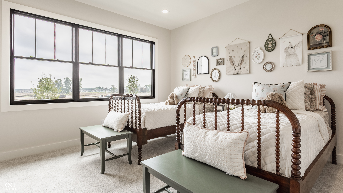
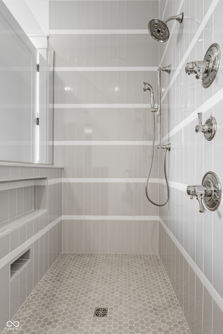
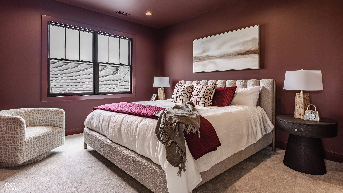
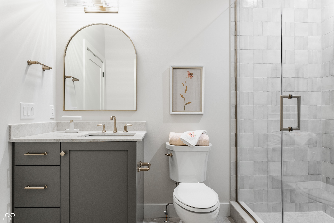
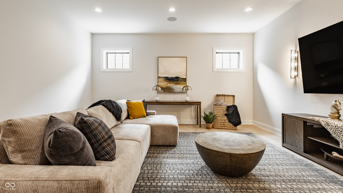
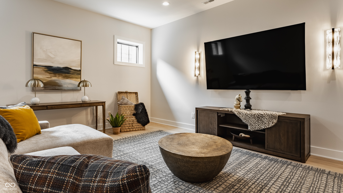
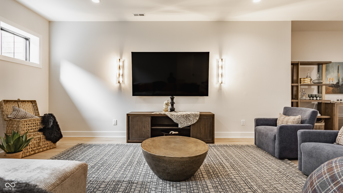
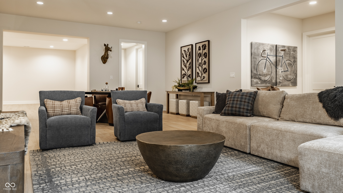
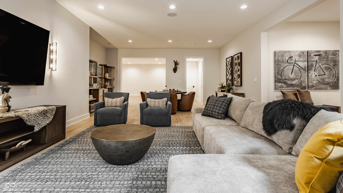
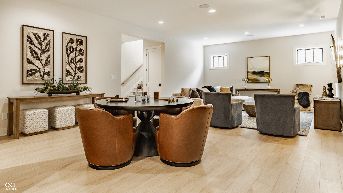
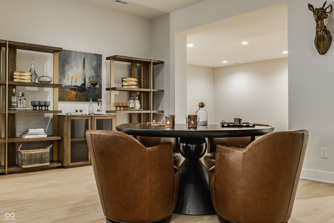
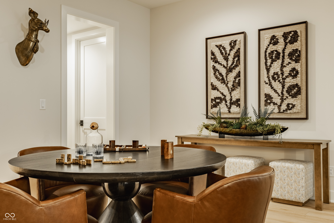
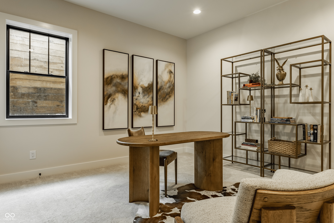
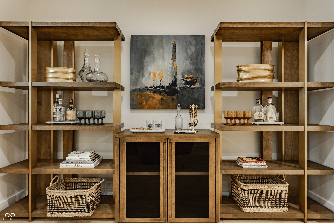
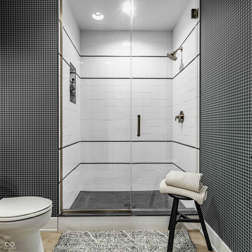
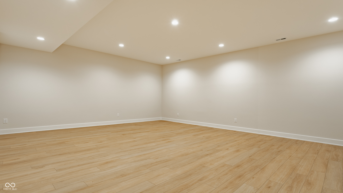
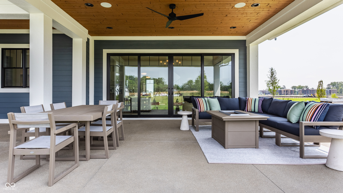
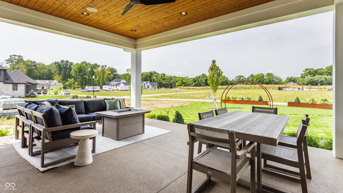
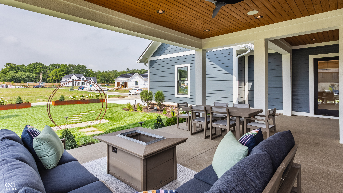
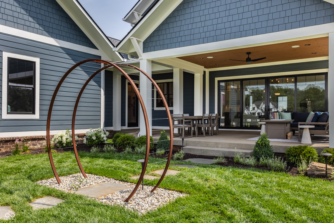
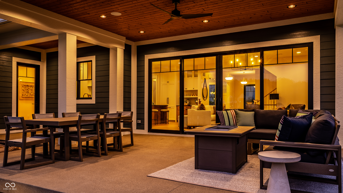
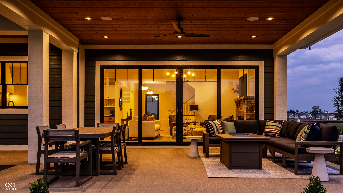
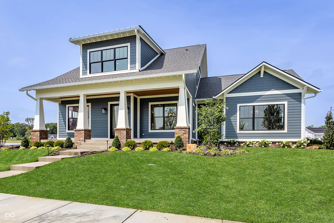
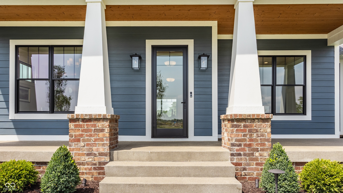
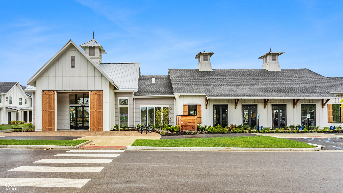
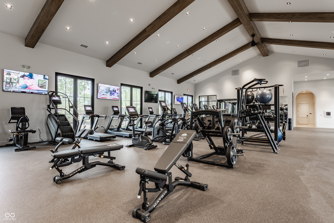
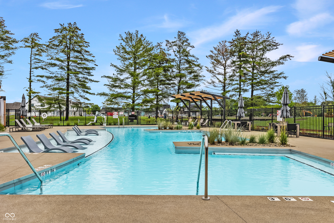
A new home that already feels like home. Built by Gradison Design Build for the 2026 BAGI Home-A-Rama, Marvie brings classic Craftsman character to Wild Air with a fresh approach to comfortable, everyday living. Offering 5,168 square feet, 4 bedrooms and 4.5 baths, the home pairs timeless architecture with a floor plan designed to live as beautifully as it looks. At the heart of Marvie, the kitchen and living spaces flow naturally together. Timeless finishes and architectural details create a sense of character that feels established from the start, complemented by a butler's pantry and dedicated dining room. The primary suite brings a quieter feel to the main level, while a pocket office, mudroom and laundry room reflect the attention given to how the home functions every day. That same sense of ease continues throughout the home. The upper level pairs private bedrooms and baths with a loft/reading nook, while the lower level takes on a personality of its own with an entertainment area, additional bedroom and bath, and the aptly named Rumpus Room - a generous space intentionally designed to leave room for whatever comes next. Outside, the front porch and covered rear living area extend the home outdoors while reinforcing its Craftsman roots. From its classic architecture to the way each space has been designed to live, Marvie brings together enduring style, modern function and a sense of character rarely found in new construction.

Share Property

Location

5778 Marvie Drive, Zionsville, IN 46077

Status

For Sale
Sandy Ginn

Sandy Ginn

TITLE

Real Estate Professional

Property Amenities

Interior
Laundry room Laundry Room, Main Level
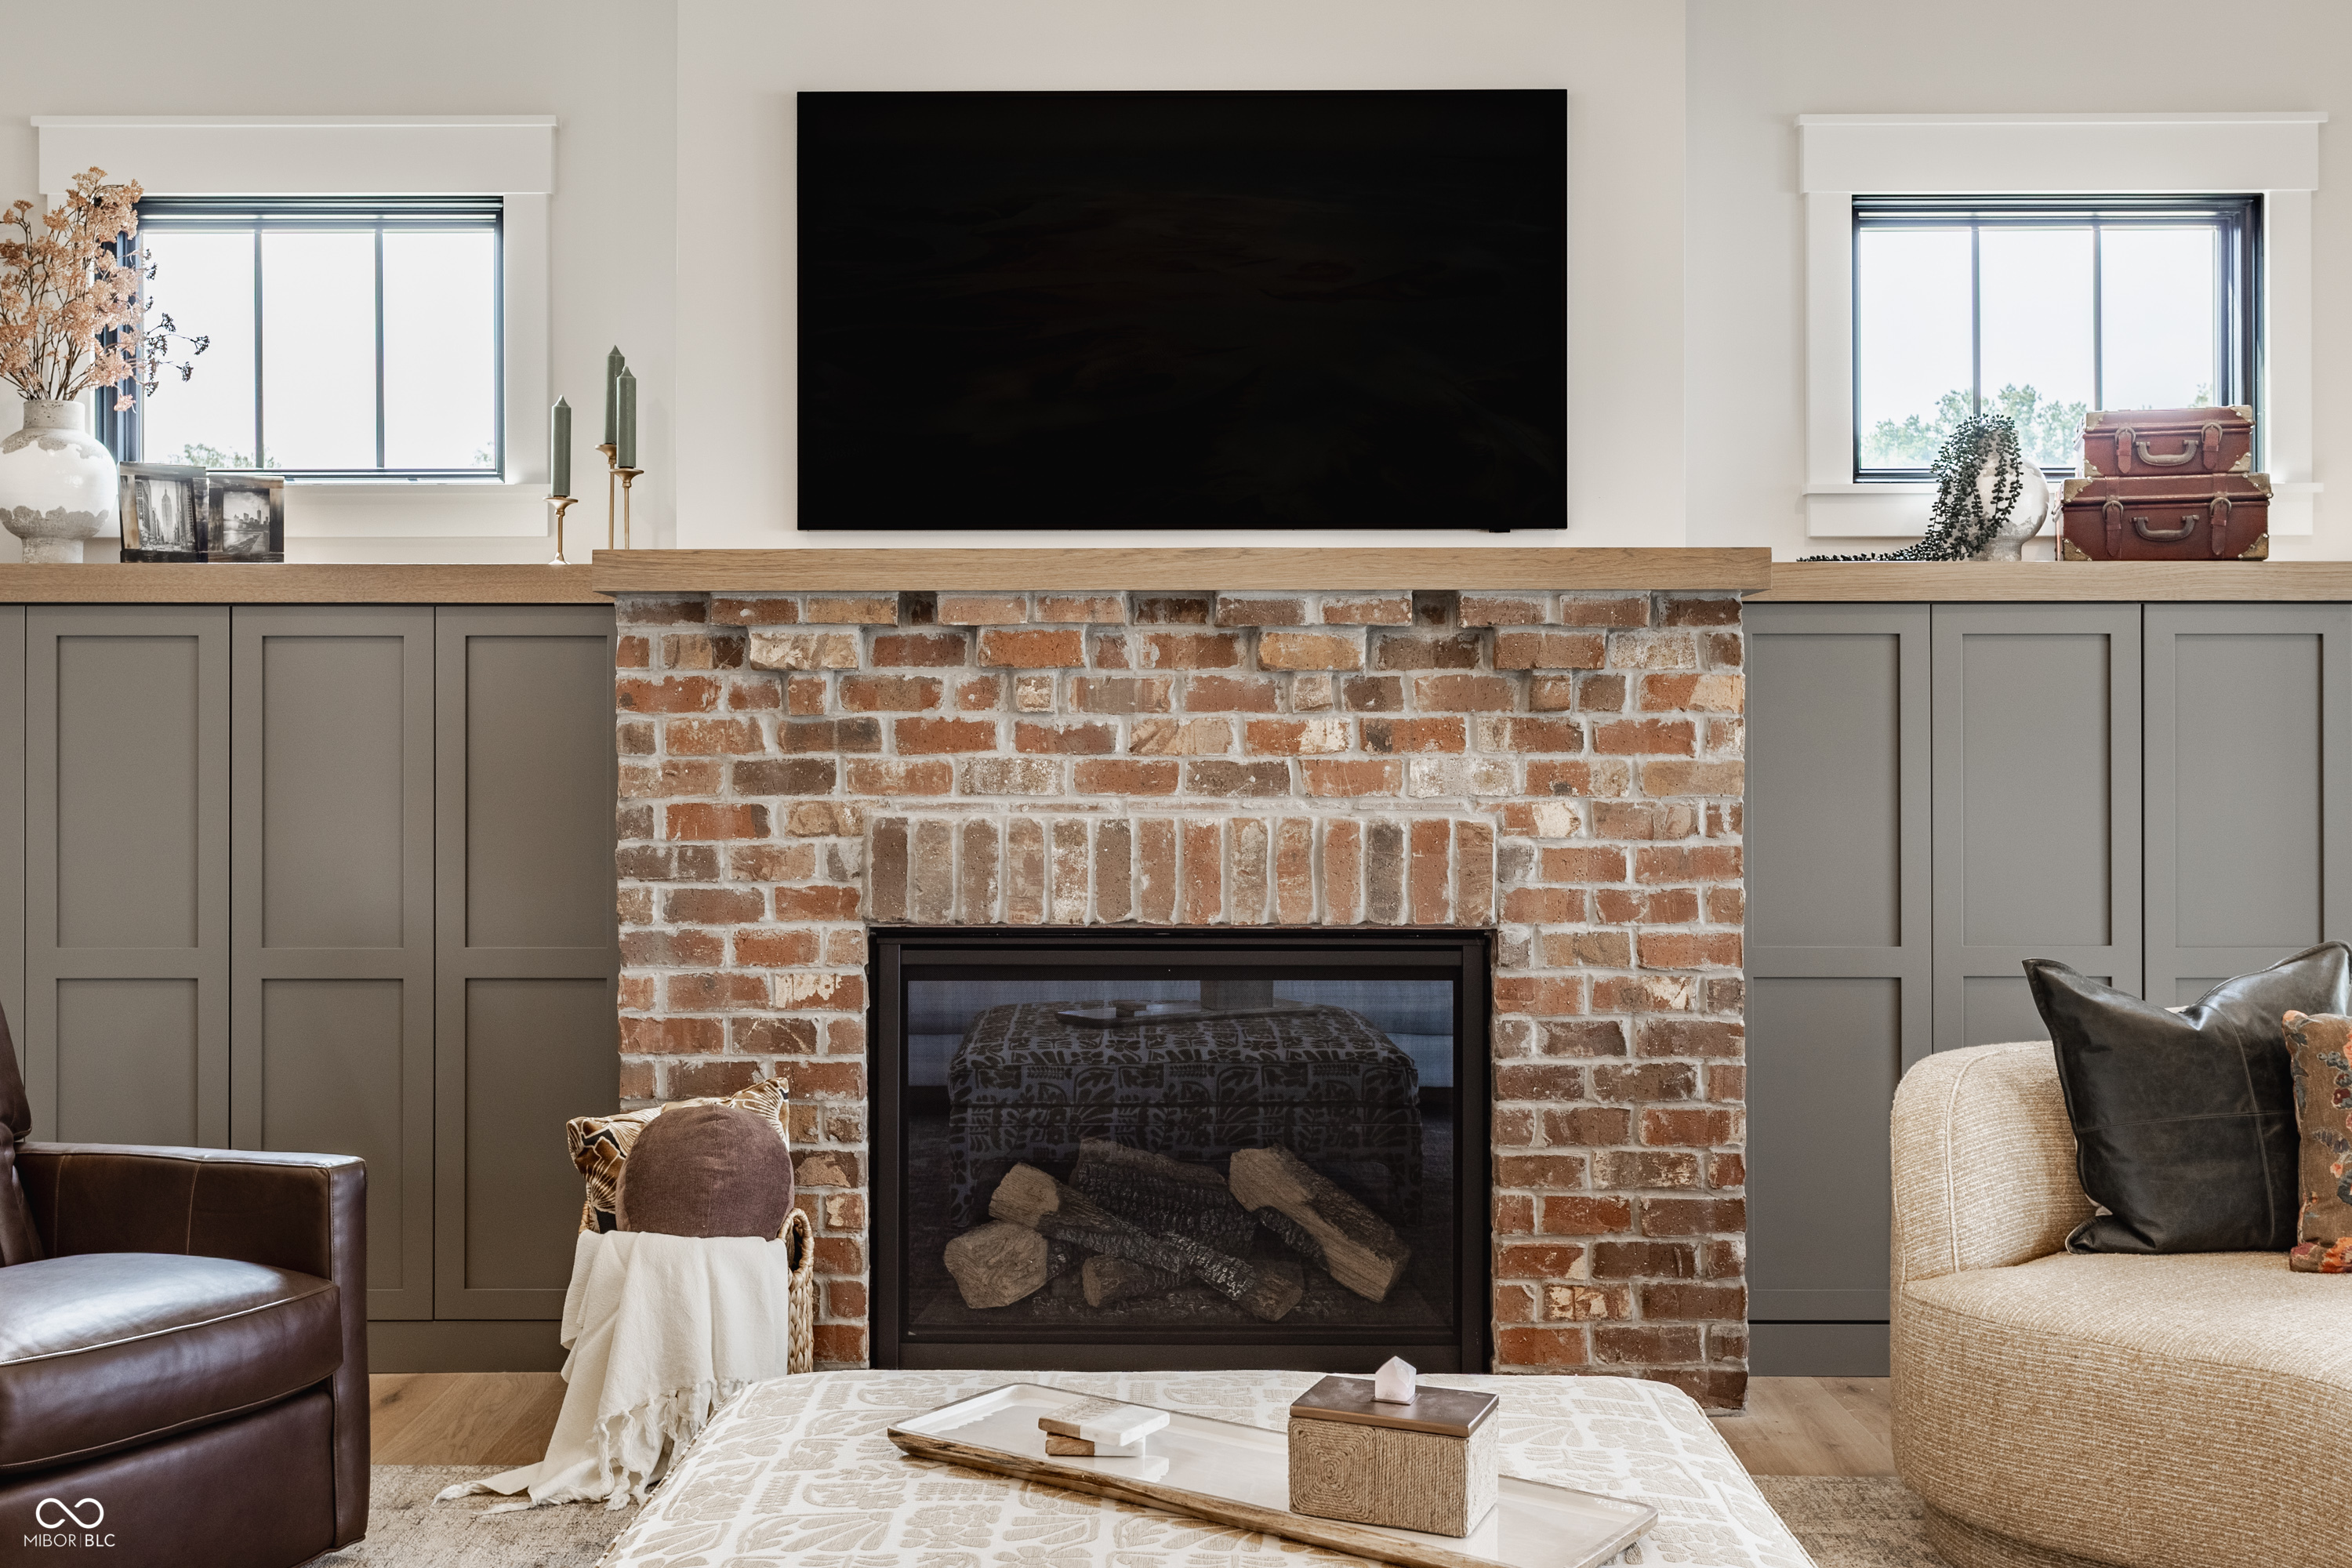
Fireplace Family Room
Appliances Gas Cooktop, Dishwasher, Dryer, ENERGY STAR Qualified Appliances, Disposal, Gas Water Heater, Exhaust Fan, Microwave, Convection Oven, Gas Oven, Refrigerator, Bar Fridge, Tankless Water Heater, Washer, Water Softener Owned, Wine Cooler
Total Bedrooms: 4
Half Bathrooms: 1
Full Bathrooms: 4
Other Interior Features Bath Sinks Double Main, Breakfast Bar, Built-in Features, Kitchen Island, Entrance Foyer, Hardwood Floors, Eat-in Kitchen, Pantry, Smart Thermostat, Storage, Supplemental Storage, Walk-In Closet(s), Wood Work Painted
Area & Lot
Total area 5,528 Sq.Ft.
Lot Area 0.28 Acres
Living area 5,168 Sq.Ft.
MLS® ID 22120523
Year Built 2026
School District Zionsville Community Schools
High School Zionsville Community High School
View Description Pond
Architecture Styles Craftsman, Traditional
Type Residential
Status For Sale
Exterior
Stories 2
Air conditioning Central Air
Heat type Zoned, Forced Air, Natural Gas
Water Source Public
Garage Space 3.0
Security Features Carbon Monoxide Detector(s), Security System, Smoke Detector(s)
Other Exterior Features Lighting, Sprinkler System, Water Feature Fountain
Parking Alley Access, Attached, Concrete, Garage Door Opener
Lot Features Curbs, Sidewalks, Suburb
Utilities Cable Available, Natural Gas Available
Finance
Sales Price $1,790,000
HOA Fees $2,750 yearly
image

Schedule a Showing

We would love to show you our beautiful property. Please select your preferred date and time below. An agent will be in touch shortly to confirm your appointment.

Schedule a Showing

We would love to show you our beautiful property. Please select your preferred date and time below. An agent will be in touch shortly to confirm your appointment.

Thank you for your interest in 5778 Marvie Drive, Zionsville, IN 46077. We are reviewing your request and will be in touch shortly!

Mortgage Calculator

Estimate your monthly mortgage payment, including the principal and interest, property taxes, and HOA. Adjust the values to generate a more accurate rate.

All estimates are provided for informational purposes only. Actual amounts may vary.
$0,000 Your Payment 20 15 65
$0,000 Your Payment

Zionsville

Work With Us

With experience in every type of real estate transaction, we aim to deliver sound advice, extensive research, and tenacious negotiating in order to secure incredible results for our clients. Every opportunity to serve our clients is a beautiful gift worth cherishing.