

Search

Leave a Message

Thank you for your message. We will be in touch with you shortly.

12105 Proper Pass
12105 Proper Pass
12105 Proper Pass
12105 Proper Pass
12105 Proper Pass
12105 Proper Pass
12105 Proper Pass
12105 Proper Pass
12105 Proper Pass
12105 Proper Pass
12105 Proper Pass
12105 Proper Pass
12105 Proper Pass
12105 Proper Pass
12105 Proper Pass
12105 Proper Pass
12105 Proper Pass
12105 Proper Pass
12105 Proper Pass
12105 Proper Pass
12105 Proper Pass
12105 Proper Pass
12105 Proper Pass
12105 Proper Pass
12105 Proper Pass
12105 Proper Pass
12105 Proper Pass
12105 Proper Pass
12105 Proper Pass
12105 Proper Pass
12105 Proper Pass
12105 Proper Pass
12105 Proper Pass
12105 Proper Pass
12105 Proper Pass
12105 Proper Pass
12105 Proper Pass
12105 Proper Pass
12105 Proper Pass
12105 Proper Pass
12105 Proper Pass
12105 Proper Pass
12105 Proper Pass
12105 Proper Pass
12105 Proper Pass
12105 Proper Pass
12105 Proper Pass
12105 Proper Pass
12105 Proper Pass
12105 Proper Pass
12105 Proper Pass
12105 Proper Pass
12105 Proper Pass
12105 Proper Pass
12105 Proper Pass
12105 Proper Pass
12105 Proper Pass
12105 Proper Pass
12105 Proper Pass
12105 Proper Pass
12105 Proper Pass
12105 Proper Pass
12105 Proper Pass
12105 Proper Pass
12105 Proper Pass
12105 Proper Pass
12105 Proper Pass
12105 Proper Pass
12105 Proper Pass
12105 Proper Pass
12105 Proper Pass
12105 Proper Pass
12105 Proper Pass
12105 Proper Pass
12105 Proper Pass
12105 Proper Pass
12105 Proper Pass
12105 Proper Pass
12105 Proper Pass
12105 Proper Pass
12105 Proper Pass
12105 Proper Pass
12105 Proper Pass
12105 Proper Pass
12105 Proper Pass
12105 Proper Pass
12105 Proper Pass
12105 Proper Pass
12105 Proper Pass
12105 Proper Pass
12105 Proper Pass
12105 Proper Pass
12105 Proper Pass
12105 Proper Pass
12105 Proper Pass
12105 Proper Pass
12105 Proper Pass
12105 Proper Pass
12105 Proper Pass
12105 Proper Pass
12105 Proper Pass
12105 Proper Pass
12105 Proper Pass
12105 Proper Pass
12105 Proper Pass
12105 Proper Pass
12105 Proper Pass
12105 Proper Pass
12105 Proper Pass
12105 Proper Pass
12105 Proper Pass
12105 Proper Pass
12105 Proper Pass
12105 Proper Pass
12105 Proper Pass
12105 Proper Pass
12105 Proper Pass
12105 Proper Pass
12105 Proper Pass
12105 Proper Pass
12105 Proper Pass
12105 Proper Pass
12105 Proper Pass
12105 Proper Pass
12105 Proper Pass
12105 Proper Pass
12105 Proper Pass
12105 Proper Pass
12105 Proper Pass
12105 Proper Pass
12105 Proper Pass
12105 Proper Pass
12105 Proper Pass
12105 Proper Pass
12105 Proper Pass
12105 Proper Pass
12105 Proper Pass
12105 Proper Pass
12105 Proper Pass
12105 Proper Pass
12105 Proper Pass
12105 Proper Pass
12105 Proper Pass
12105 Proper Pass
12105 Proper Pass
12105 Proper Pass
12105 Proper Pass
12105 Proper Pass
12105 Proper Pass
12105 Proper Pass
12105 Proper Pass
12105 Proper Pass
12105 Proper Pass
12105 Proper Pass
12105 Proper Pass
12105 Proper Pass
12105 Proper Pass
12105 Proper Pass
12105 Proper Pass
12105 Proper Pass
12105 Proper Pass
12105 Proper Pass
12105 Proper Pass
12105 Proper Pass
12105 Proper Pass
12105 Proper Pass
12105 Proper Pass
12105 Proper Pass
12105 Proper Pass
12105 Proper Pass
12105 Proper Pass
12105 Proper Pass
12105 Proper Pass
12105 Proper Pass
12105 Proper Pass
12105 Proper Pass
12105 Proper Pass
12105 Proper Pass
12105 Proper Pass
12105 Proper Pass
12105 Proper Pass
12105 Proper Pass
12105 Proper Pass
12105 Proper Pass
12105 Proper Pass
12105 Proper Pass
12105 Proper Pass
12105 Proper Pass
12105 Proper Pass
12105 Proper Pass
12105 Proper Pass
12105 Proper Pass
VIEW PHOTOS
Courtesy of Berkshire Hathaway Home, Allen Williams Listing Contact:  
$1,950,000

12105 Proper Pass

7 Beds 10 Baths 10,410 Sq.Ft. 0.79 Acres

Description

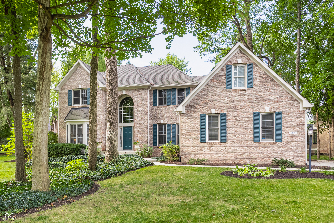
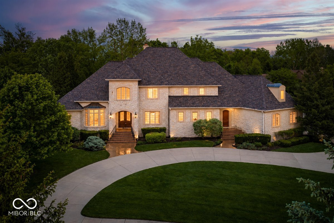
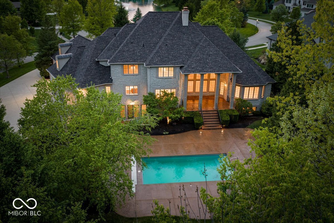
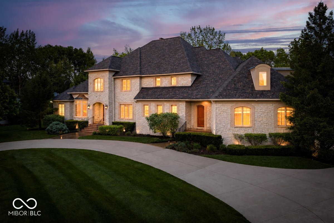
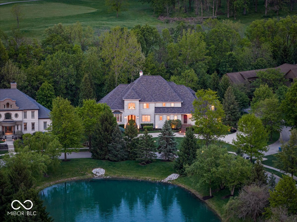
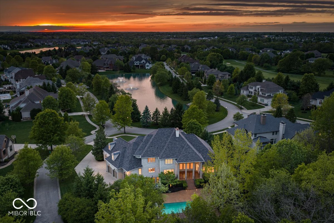
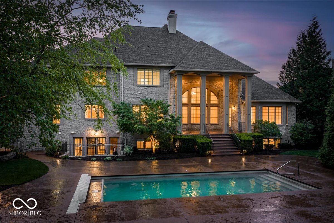
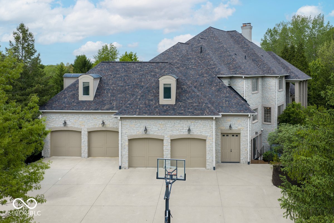
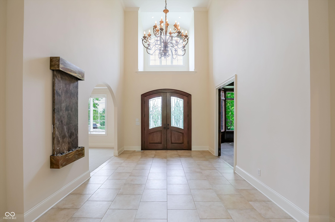
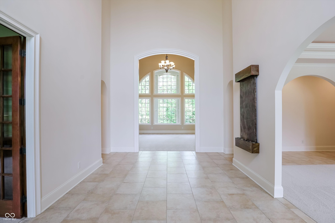
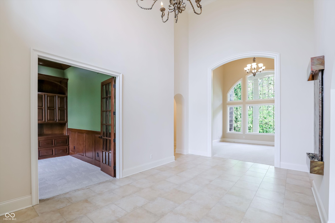
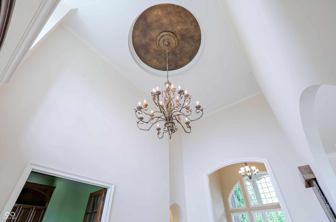
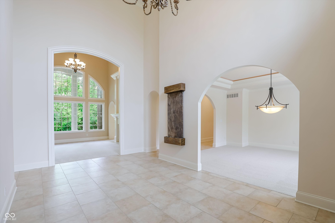
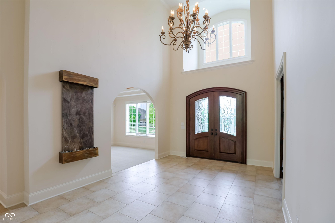
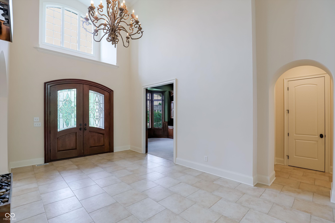
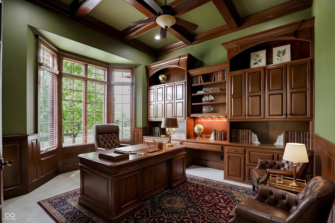
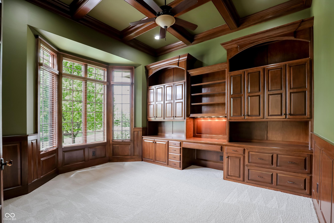
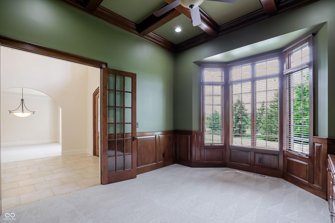
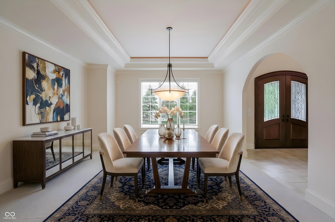
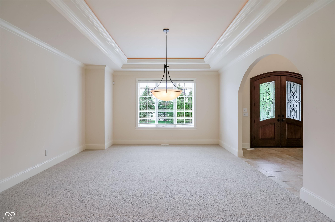
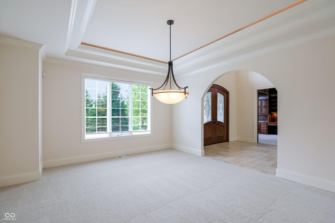
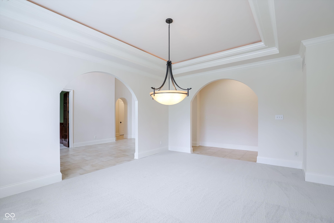
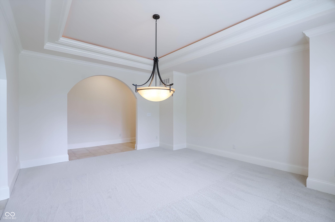
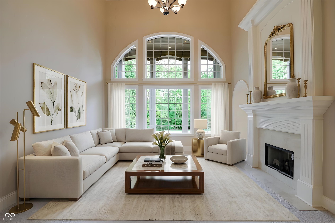
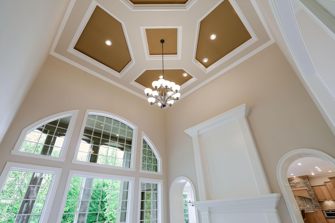
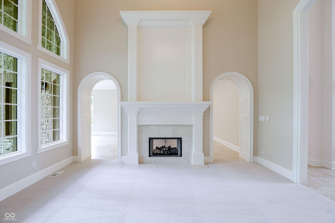
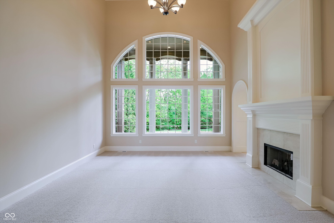
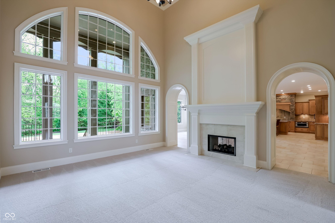
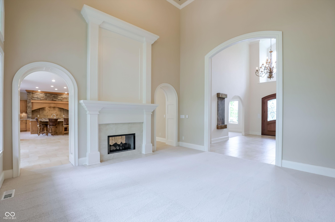
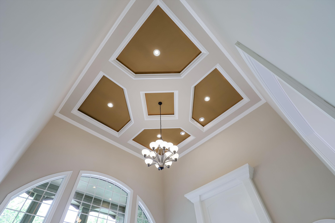
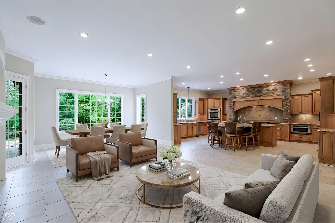
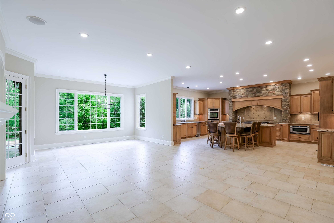
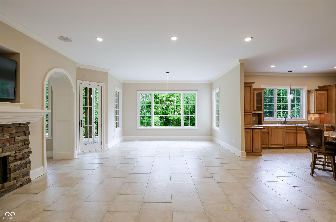
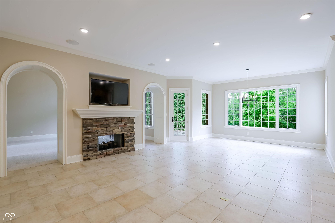
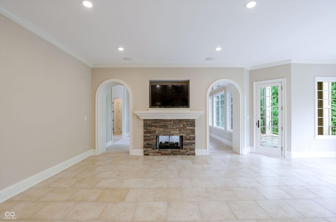
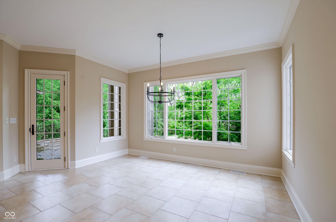
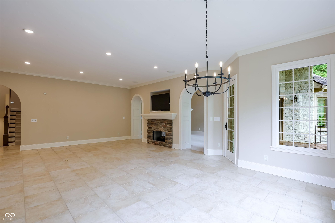
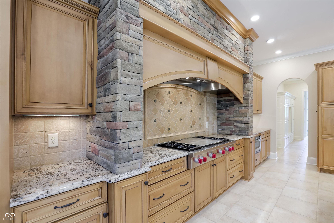
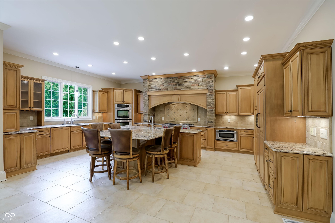
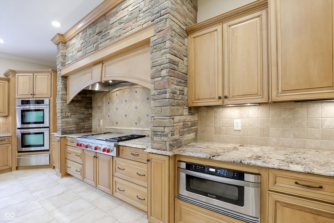
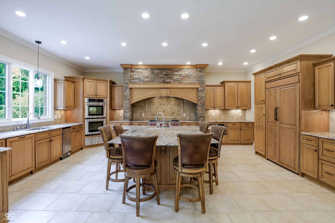
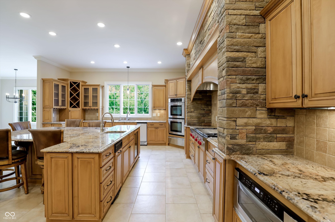
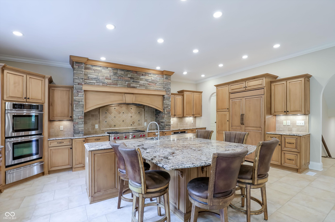
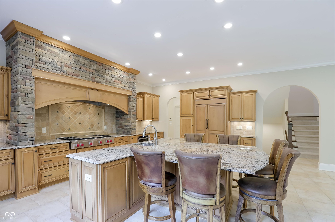
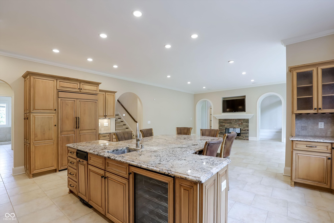
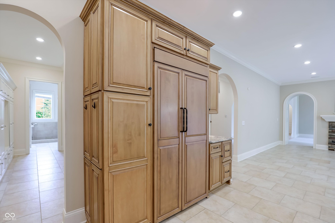
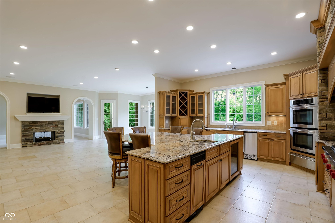
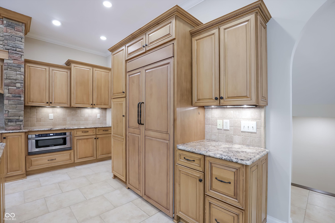
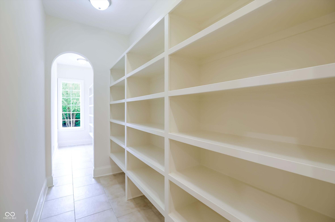
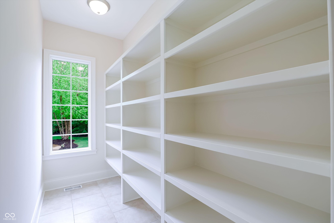
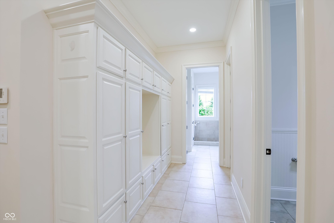
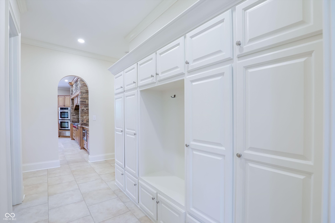
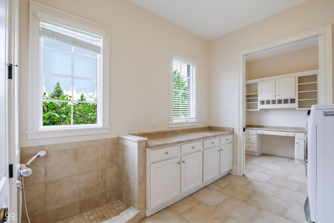
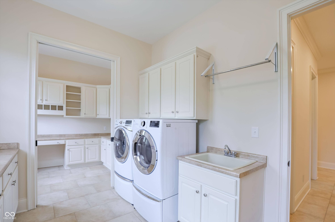
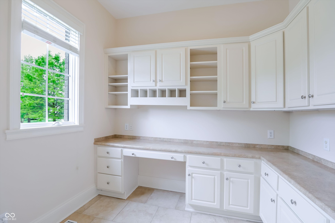
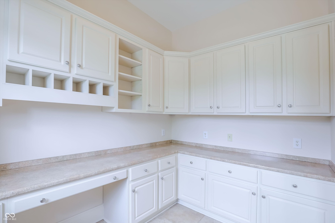
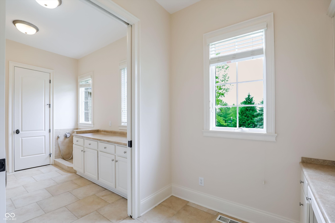
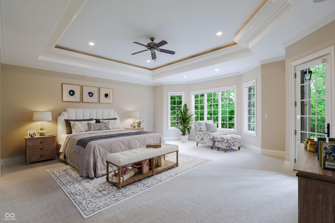
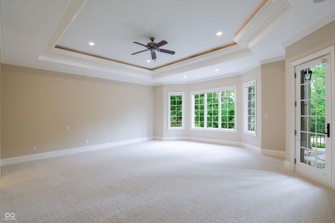
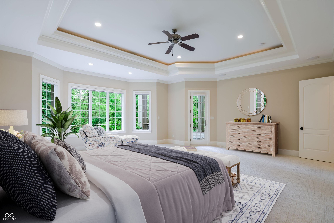
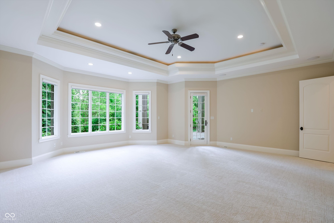
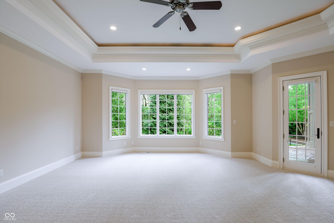
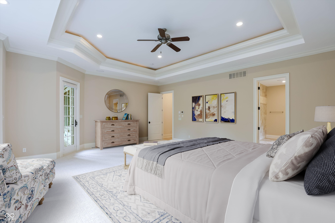
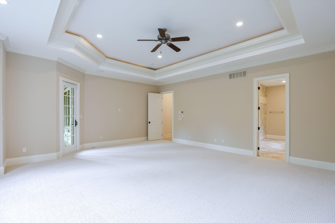
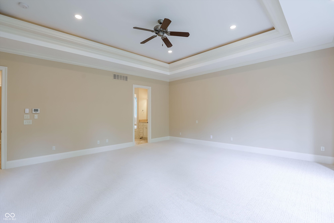
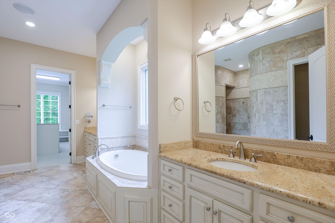
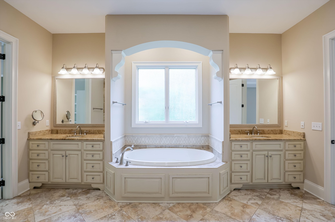
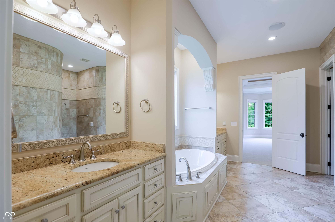
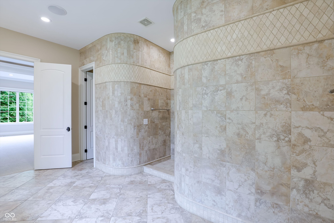
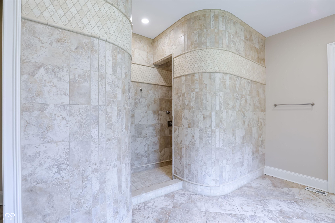
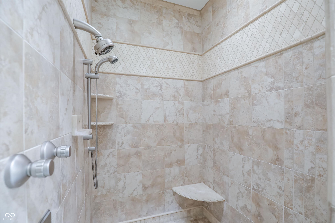
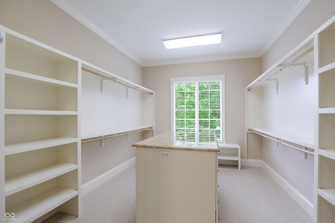
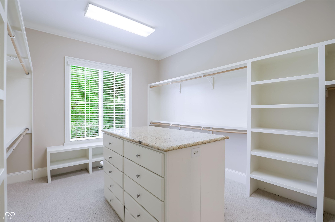
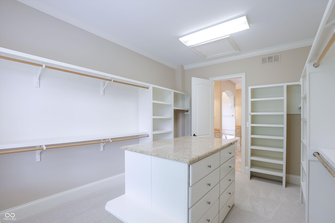
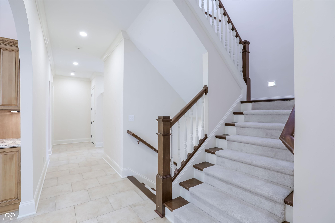
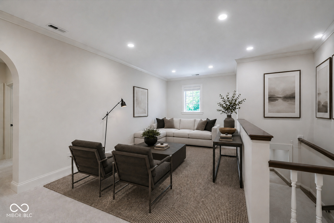
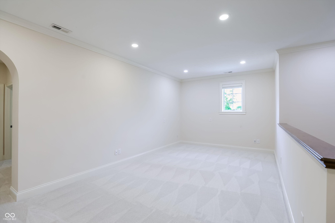
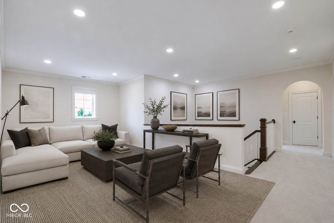
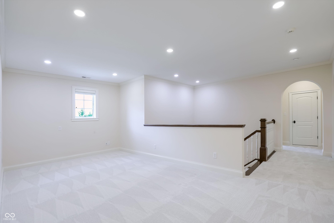
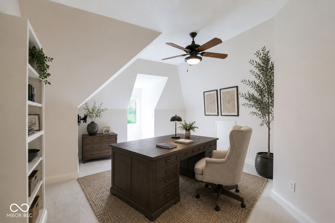
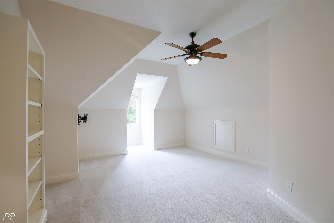
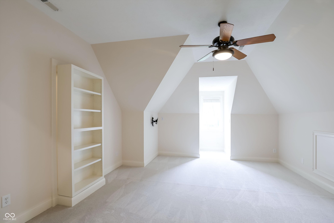
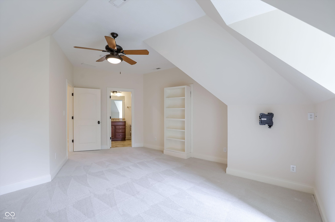
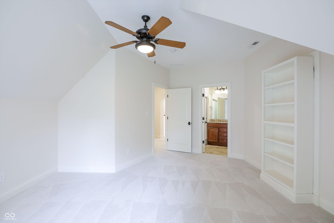
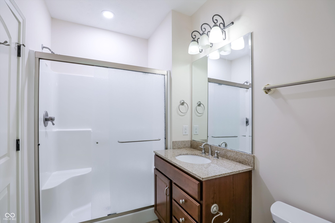
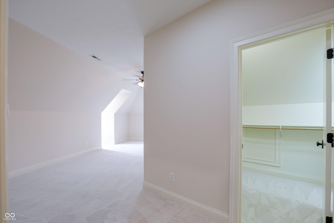
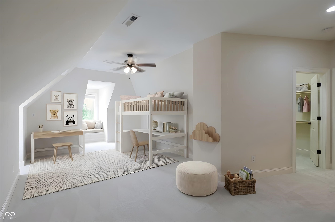
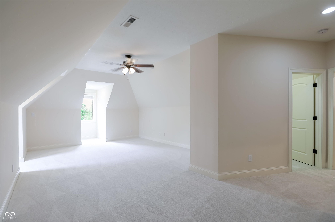
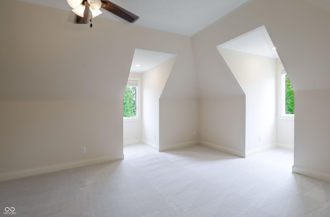
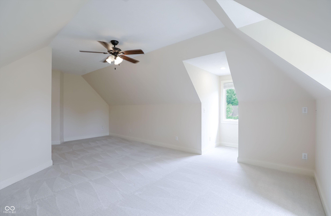
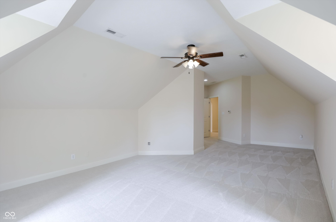
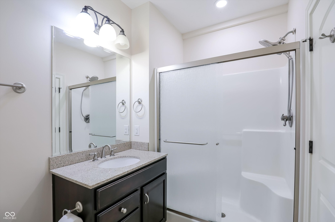
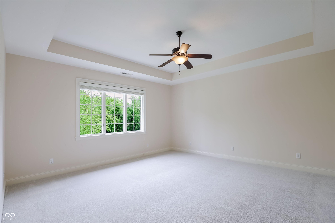
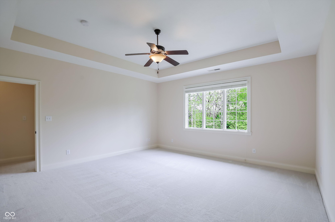
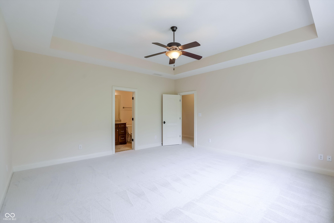
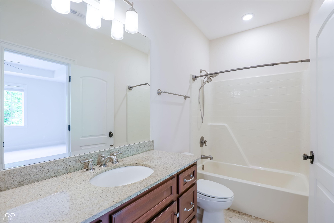
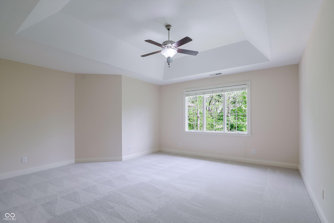

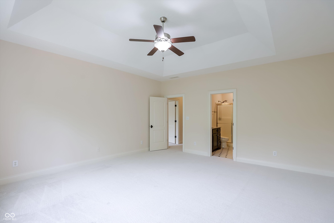
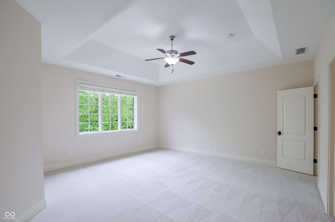
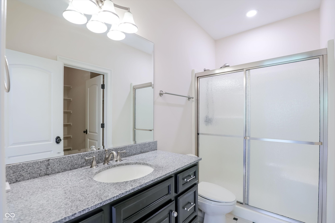
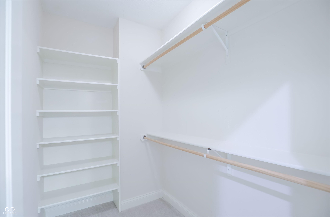
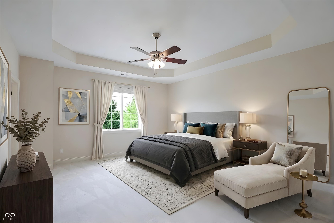
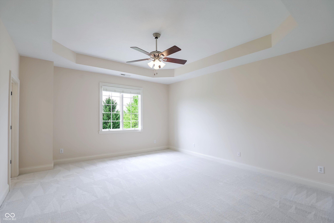
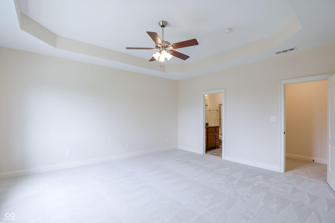
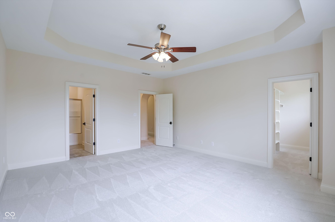
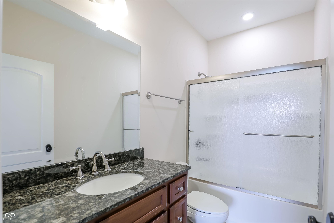
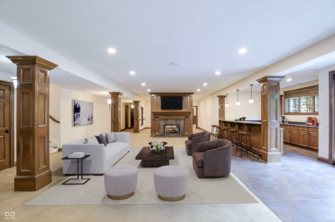
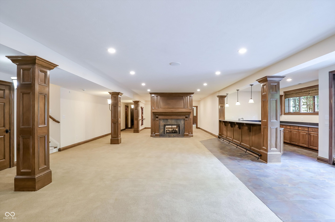
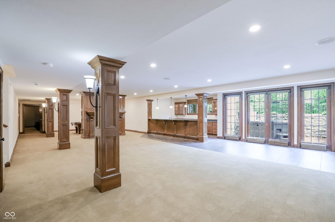
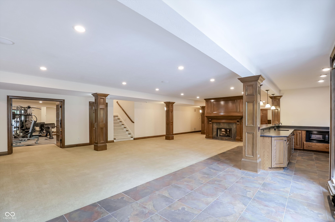
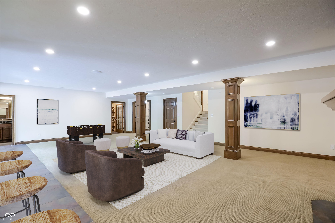
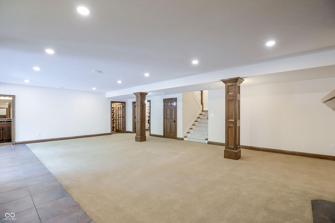
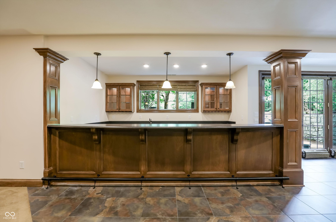
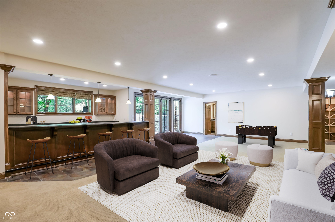
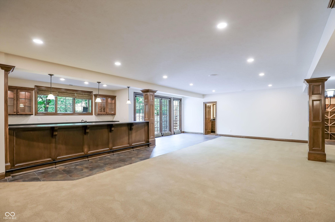
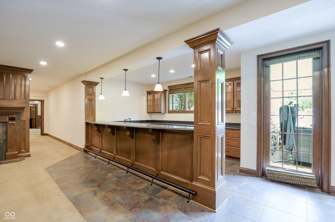
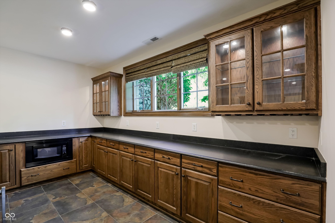
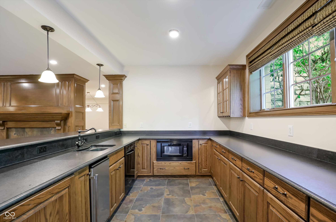
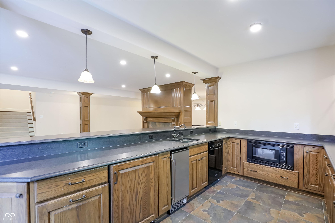
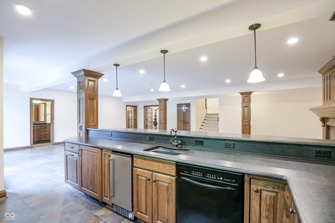
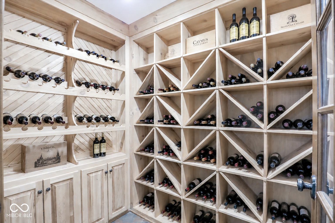
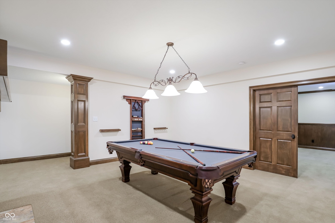
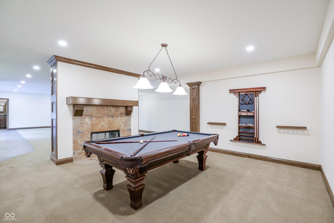
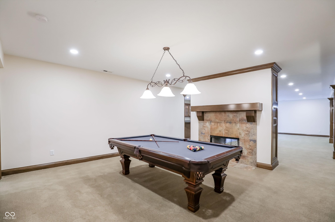
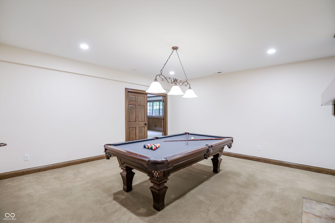
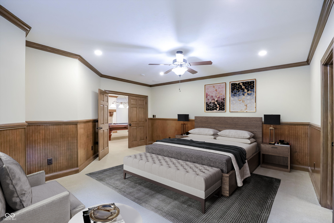
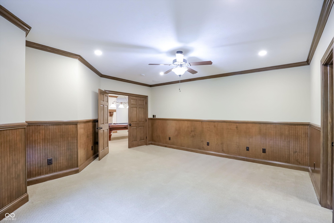
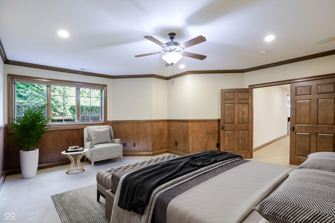
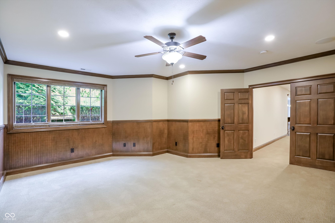
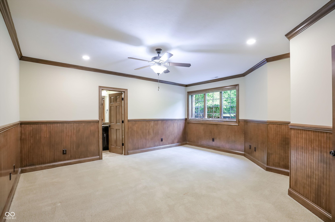
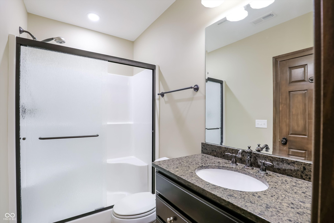
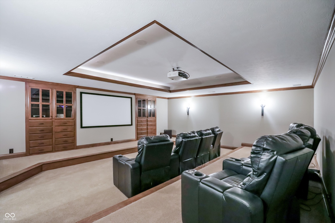
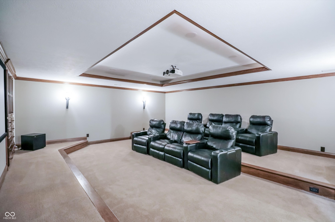
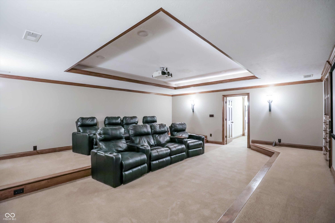
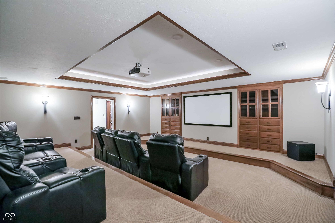
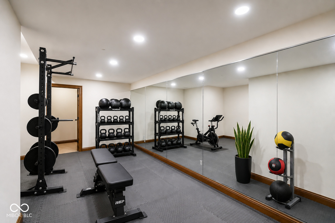
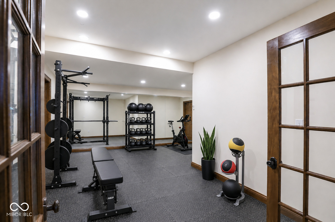
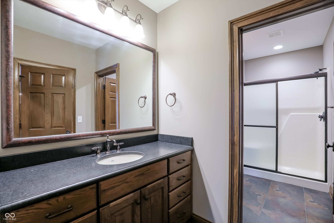
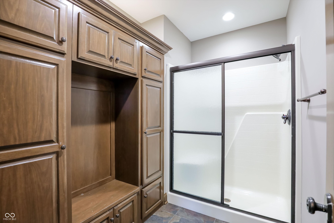
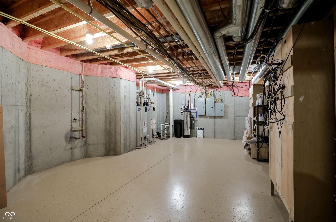
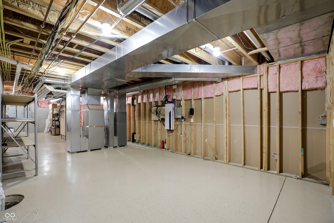
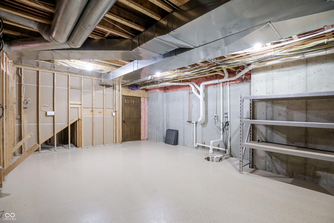
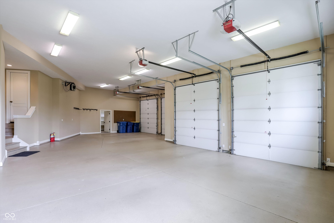
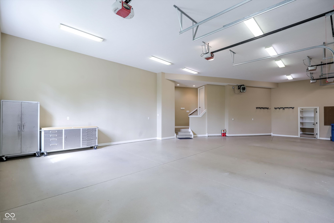
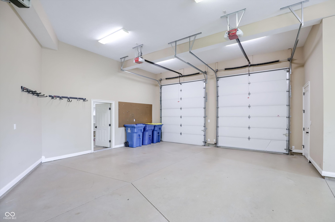
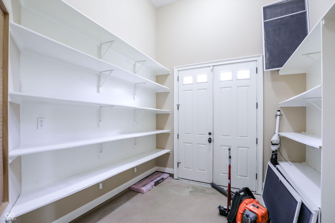
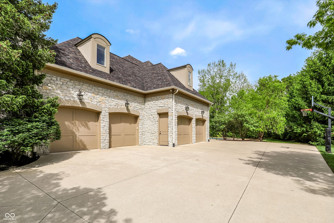
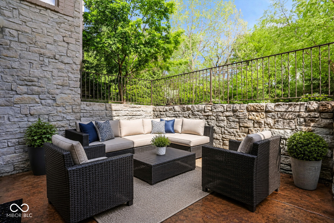
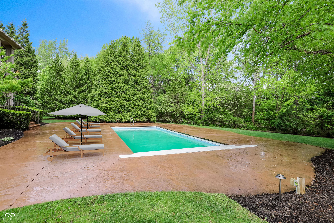
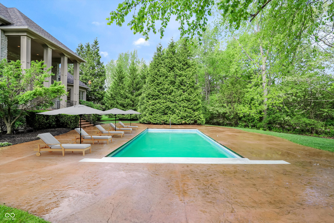
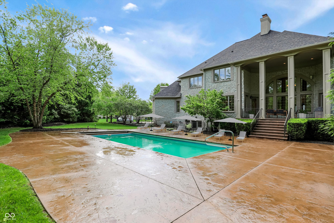
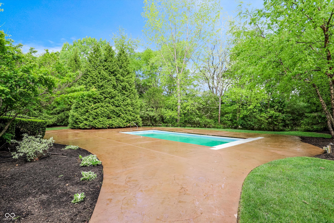
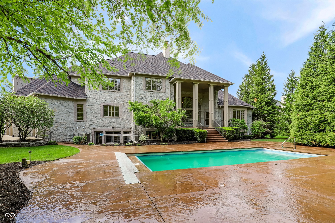
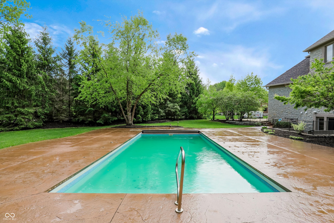
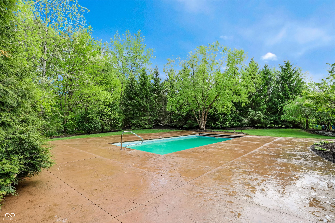
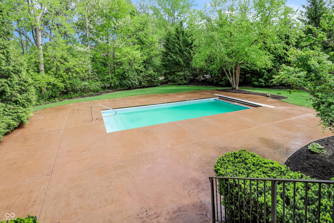
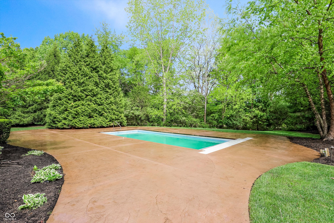
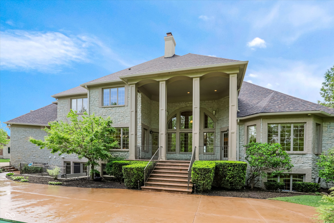
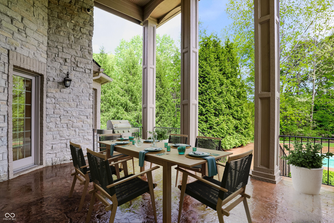
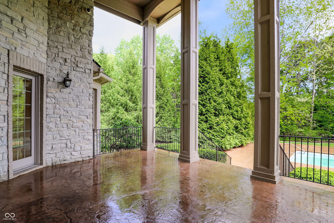
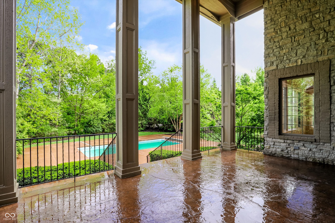
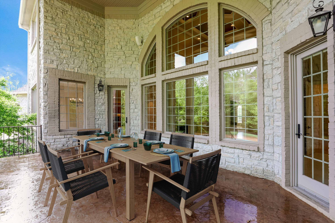
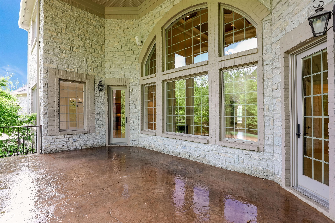
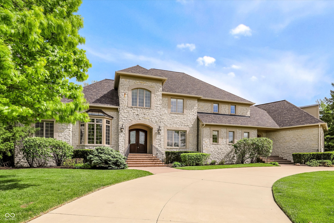
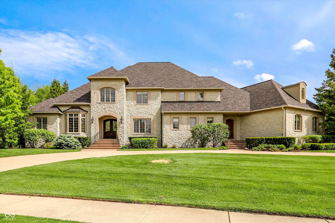
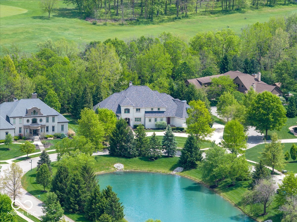
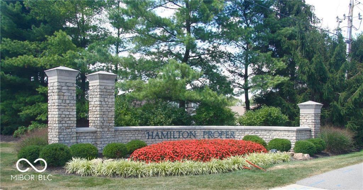
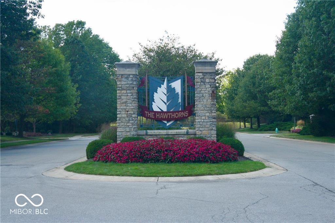
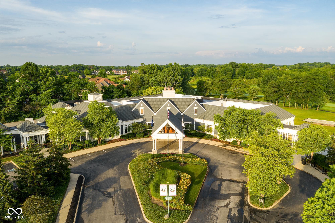
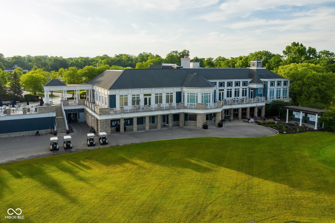
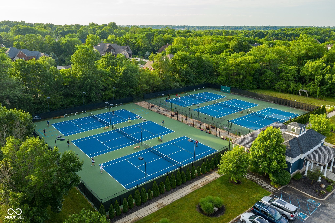
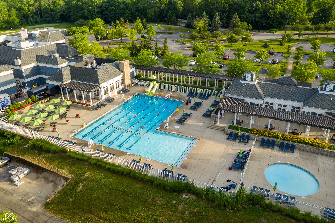
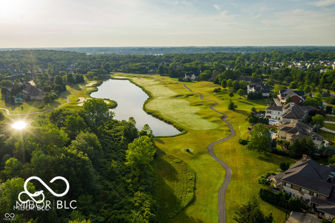
HAMILTON PROPER, known for some of the most exquisite custom estates in Fishers & home to the Hawthorns Golf & Country Club, has a new listing THAT WON'T LAST! Located in the prominent GATED village, HORIZON, the new owner will enjoy pond views from the front & PRIVATE WOODED views in the back. Constructed by premier master builder, PALLADIUM GROUP, this estate offers 10,400+ sq ft of luxury, 7 BEDROOMS (each w/WI closets & PRIVATE baths)! From the moment you pull up to the circular driveway, you will notice the FULL STONE exterior, mature trees & commanding presence. The main level features a grand entry w/21' ceiling, stately office, elegant dining rm, great rm w/20' ceiling & fireplace, incredible gourmet kitchen w/EVERYTHING, including a 22' LONG PANTRY, breakfast nook w/access to a 16' covered patio, mud rm, laundry rm w/ pet wash station + access to a 9x7' planning rm! A gorgeous 21x20' MAIN LEVEL OWNERS SUITE includes an 11' ceiling, access to the back patio, a 15x11' WI closet & luxurious spa bath w/air bubble tub, dual vanities & full tile WI shower! The upper level features 9 & 10' ceilings, a loft, 2nd laundry area & 5 XL bedrooms, ALL HAVE WI CLOSETS & PRIVATE BATHS! The spectacular WALKOUT LOWER LEVEL offers 3855 sq ft & features a fully equipped bar, fireplace, family rm, wine closet, exercise rm, billiards rm, 23x20 theater rm, 7th bedroom, 2 full bathrooms, lower level patio + 2 storage rms! The breathtaking backyard is an entertainer's dream & includes an in-ground pool, multiple patio areas & completely surrounded by LUSH MATURES TREES! The 3 HVAC systems have been maintained & 2 replaced. A 1561 sq ft FOUR CAR GARAGE also includes a 10x6' golf cart garage or lawn/pool storage. The roof is only 5 years old. New carpet on main & upper levels & there is fresh paint throughout! Walk or bike to the Hawthorns Country Club without leaving the neighborhood! There is no better value on the market today! OPEN HOUSES: FRI 4-6PM, SAT 12-2PM, SUN 12-2PM.

Share Property

Location

12105 Proper Pass, Fishers, IN 46037

Status

Sold

Date Sold

July 21, 2026
Sandy Ginn

Sandy Ginn

TITLE

Real Estate Professional

Property Amenities

Interior
Laundry room Laundry Closet, Main Level
Fireplace Two Sided, Basement, Gas Log, Great Room, Hearth Room
Appliances Dishwasher, Dryer, Disposal, Gas Water Heater, Humidifier, Exhaust Fan, Microwave, Double Oven, Convection Oven, Gas Oven, Range Hood, Refrigerator, Ice Maker, Tankless Water Heater, Warming Drawer, Washer, Water Softener Owned, Wine Cooler
Total Bedrooms: 7
Half Bathrooms: 2
Full Bathrooms: 8
Other Interior Features Built-in Features, High Ceilings, Tray Ceiling(s), Kitchen Island, Entrance Foyer, Hi-Speed Internet Availbl, Pantry, Walk-In Closet(s), Wet Bar
Area & Lot
Total area 10,410 Sq.Ft.
Lot Area 0.79 Acres
Living area 10,410 Sq.Ft.
MLS® ID 22100380
Year Built 2005
School District Hamilton Southeastern Schools
Architecture Styles Traditional
Type Residential
Status Sold
Exterior
Stories 2
Pool In Ground
Air conditioning Central Air
Heat type Zoned, Forced Air, Natural Gas
Water Source Public
Garage Space 4.0
Other Exterior Features Lighting, Sprinkler System
Parking Attached
Lot Features Sidewalks, Mature Trees
Finance
Sales Price $1,950,000
HOA Fees $260 monthly

Work With Us

With experience in every type of real estate transaction, we aim to deliver sound advice, extensive research, and tenacious negotiating in order to secure incredible results for our clients. Every opportunity to serve our clients is a beautiful gift worth cherishing.