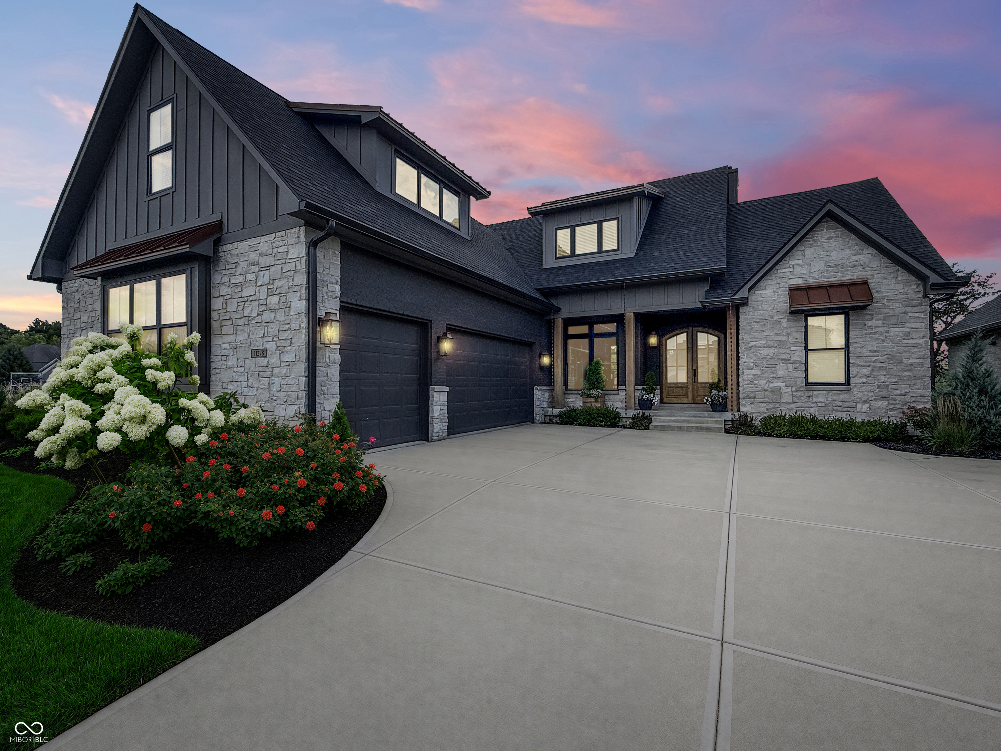
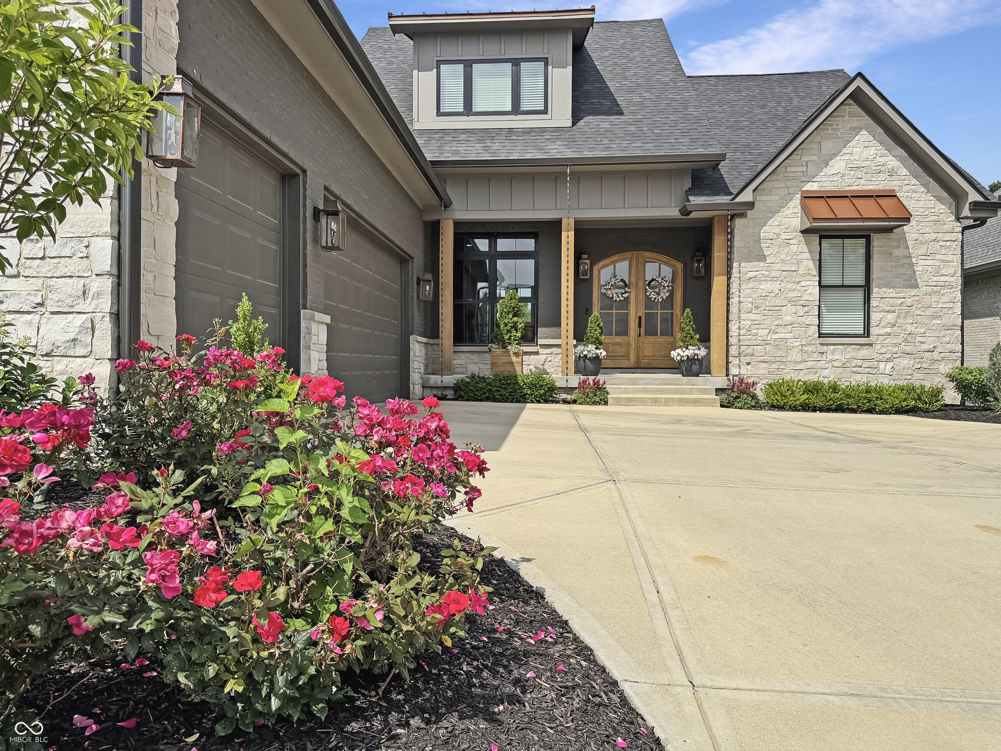
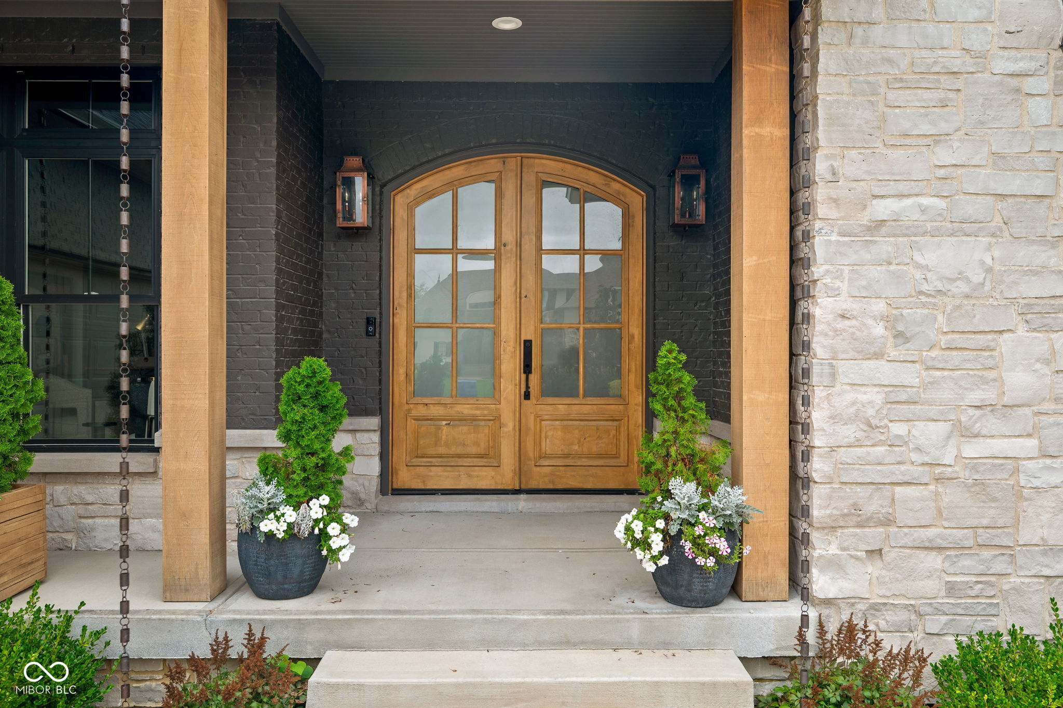
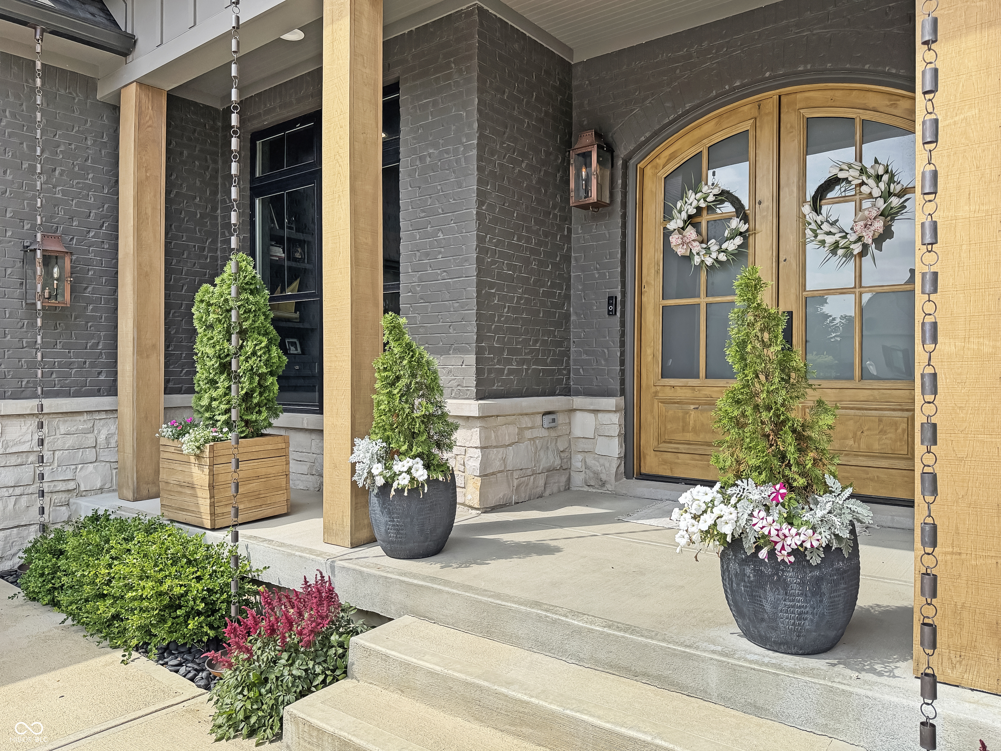
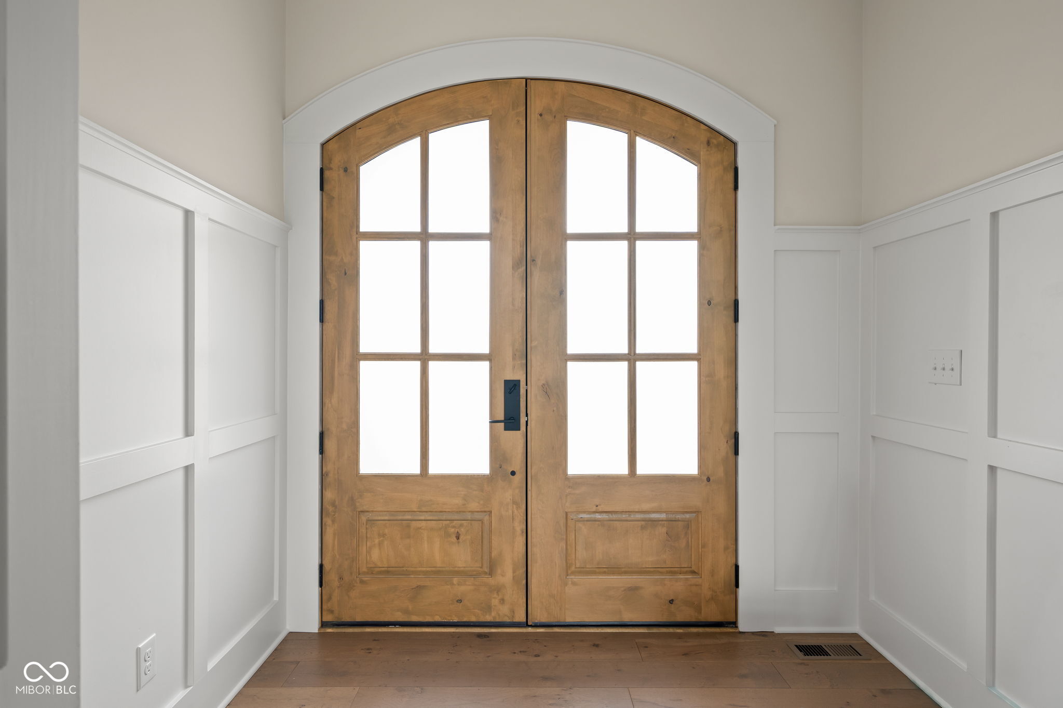
Property photo 1
Property photo 2
Property photo 3
Property photo 4
Property photo 5
4 Beds
5 Baths
4,315 sqft

$1,250,000

11278 Golden Bear Way, Noblesville IN, 46060

Price per sqft$289.69
Built in2024
Property size4,315 sqft
Property typeResidential
Courtesy of Real Broker, LLC, Alan Hamson Listing Contact:

Overview

Active

Listed Aug 20, 2026

Updated 12 days ago

Life at Sagamore is about more than a beautiful setting-it's the ease of having the second tee just beyond your backyard, memorable sunset views from the deck and a home that feels both impressive and genuinely comfortable. At its center, a striking quartzite island anchors the kitchen and creates a natural gathering place, complemented by upscale GE Cafe appliances and an open connection to the dining and living areas. Soaring ceilings give the great room a sense of scale, while the wood-burning fireplace brings warmth and character, with a gas line already available should you prefer an easy conversion. Privately positioned on the main level, the primary suite features vaulted ceilings, an electric fireplace and separation from the home's other bedrooms. Each secondary bedroom offers the privacy of its own full bathroom, while a bonus room and a golf-course-facing suite with high ceilings and a kitchenette provide exceptional flexibility for guests, recreation or even the golf simulator you've imagined. Thoughtful details make everyday life easier, including a grocery door connecting the garage directly to the pantry, built-in cubbies, a pocket office near the mudroom, a spacious laundry room with its own sink and storage, and epoxied garage floors. A separate office gains one-of-a-kind character from vintage doorknobs and hardware reclaimed from old New York City public schools. Downstairs, the unfinished basement is already framed, includes an egress window and is ready to become additional living or entertaining space. Excellent insulation and energy-efficient construction add comfort behind the scenes, while birds at the feeder, golfers passing by and changing evening skies create a setting that never feels ordinary. The Sagamore Club is a private club; membership is separate from the purchase of the home.

$8,316/mo

Est. mortgage payment based on a $1,250,000 home price.

All estimates are provided by Luxury Presence for informational purposes only. Actual amounts may vary.

Additional information

MLS® ID
22121231

Interior Features

Bedrooms
4
Bathrooms
5
Fireplace
Yes
Cooling
Yes
Heating
Yes
Basement
Yes

Exterior Features

Lot Size
0.2 Acres

Other Property Details

Association Fee Frequency
Yearly
Garage
Yes

Listings courtesy of MIBOR Broker Listing Cooperative® as distributed by MLS GRID

All information deemed reliable but not guaranteed and should be independently verified. All properties are subject to prior sale, change or withdrawal. Neither listing broker(s) nor Sandra Ginn shall be responsible for any typographical errors, misinformation, misprints and shall be held totally harmless. Properties displayed may be listed or sold by various participants in the MLS.

Based on information submitted to the MLS GRID as of 11:29 AM UTC on 9/23/2026. All data is obtained from various sources and may not have been verified by broker or MLS GRID. Supplied Open House Information is subject to change without notice. All information should be independently reviewed and verified for accuracy. Properties may or may not be listed by the office/agent presenting the information.

©2026 MIBOR Broker Listing Cooperative®. All rights reserved.

DMCA Notice

Powered by Luxury Presence