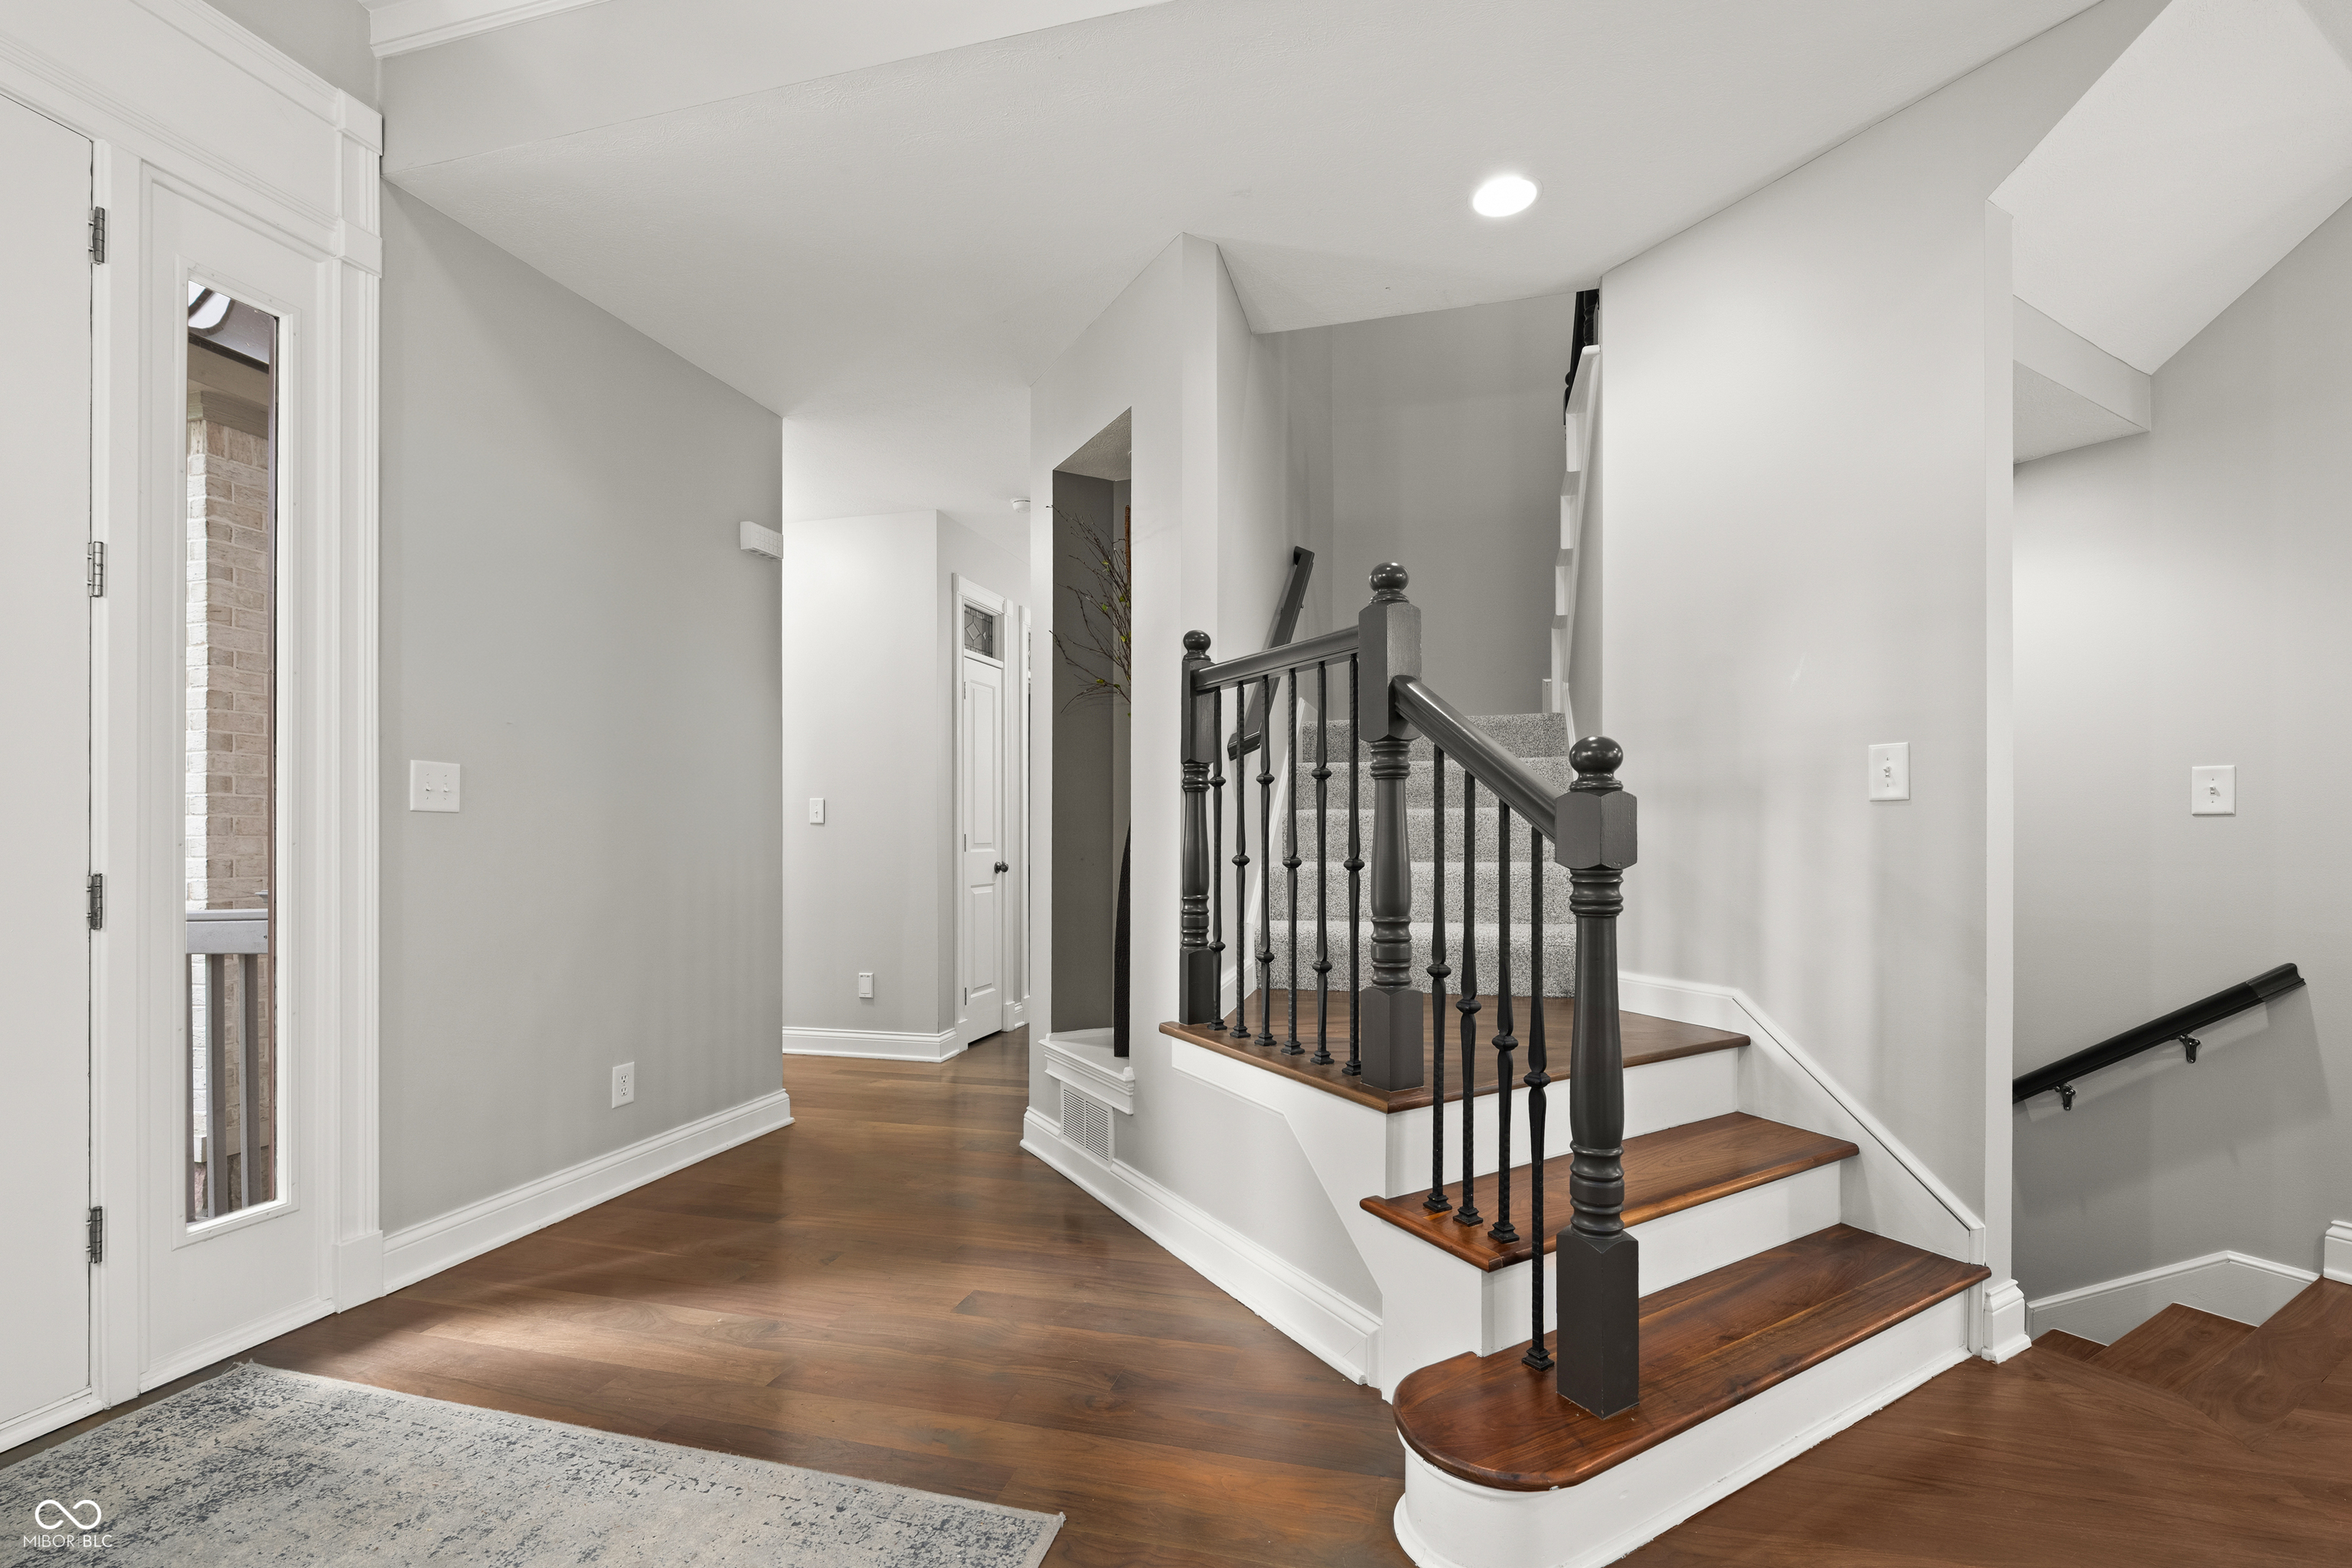
Property photo 1
Property photo 2
Property photo 3
Property photo 4
Property photo 5
5 Beds
4 Baths
6,977 sqft

$1,395,000

13011 Water Ridge Drive, Fishers IN, 46055

Price per sqft$199.94
Built in2002
Property size6,977 sqft
Property typeResidential
Courtesy of Engel & Volkers, Jeff Kucic Listing Contact:

Overview

Active

Listed May 9, 2026

Updated 9 days ago

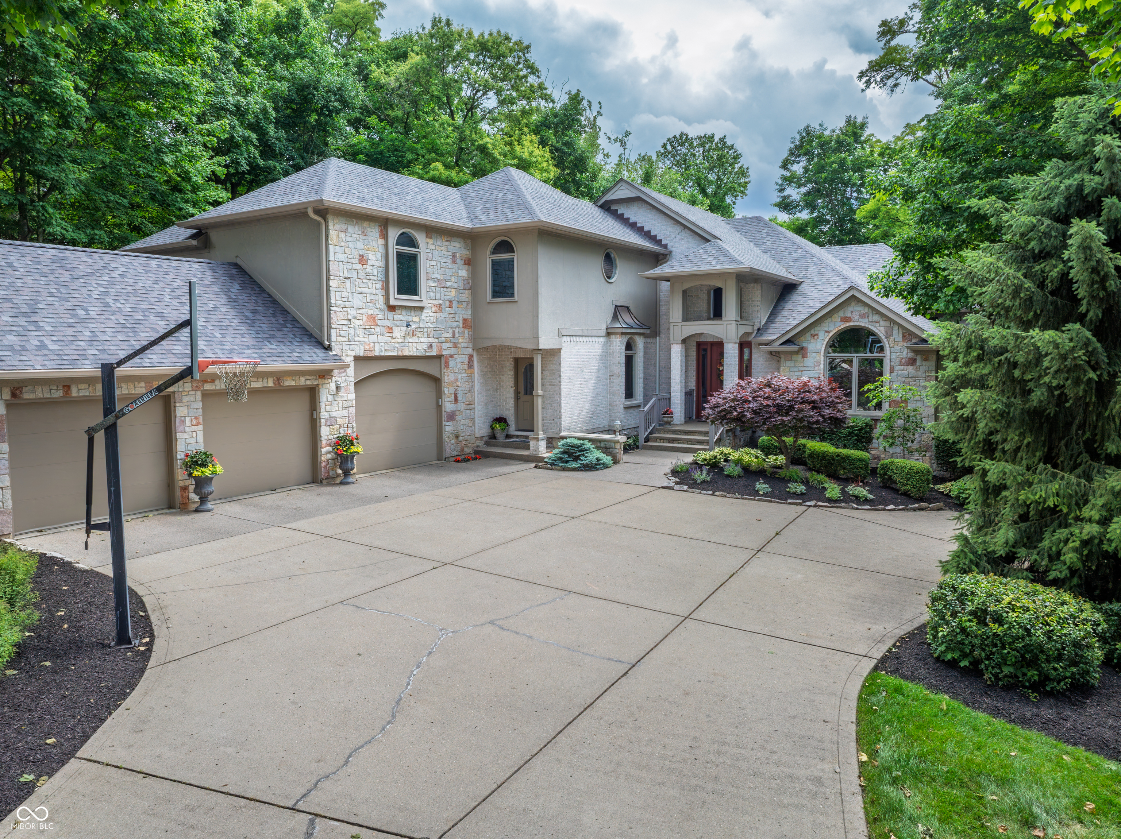
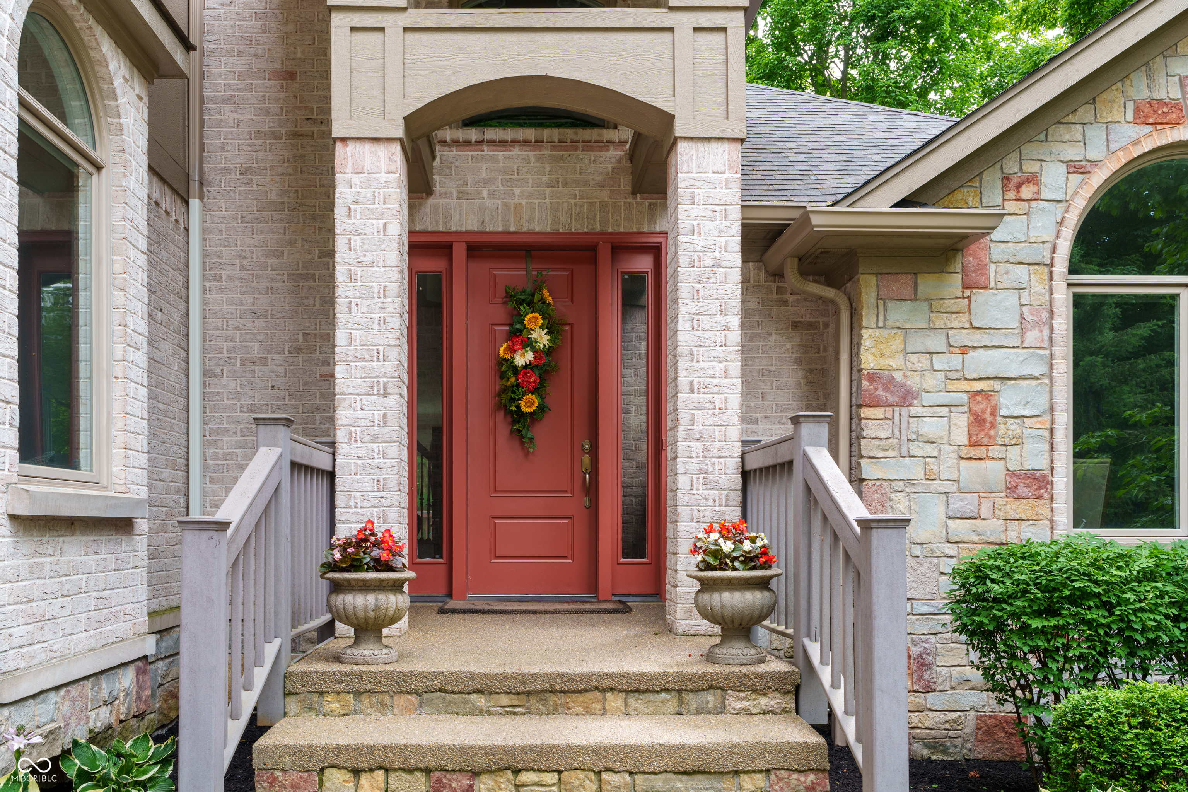
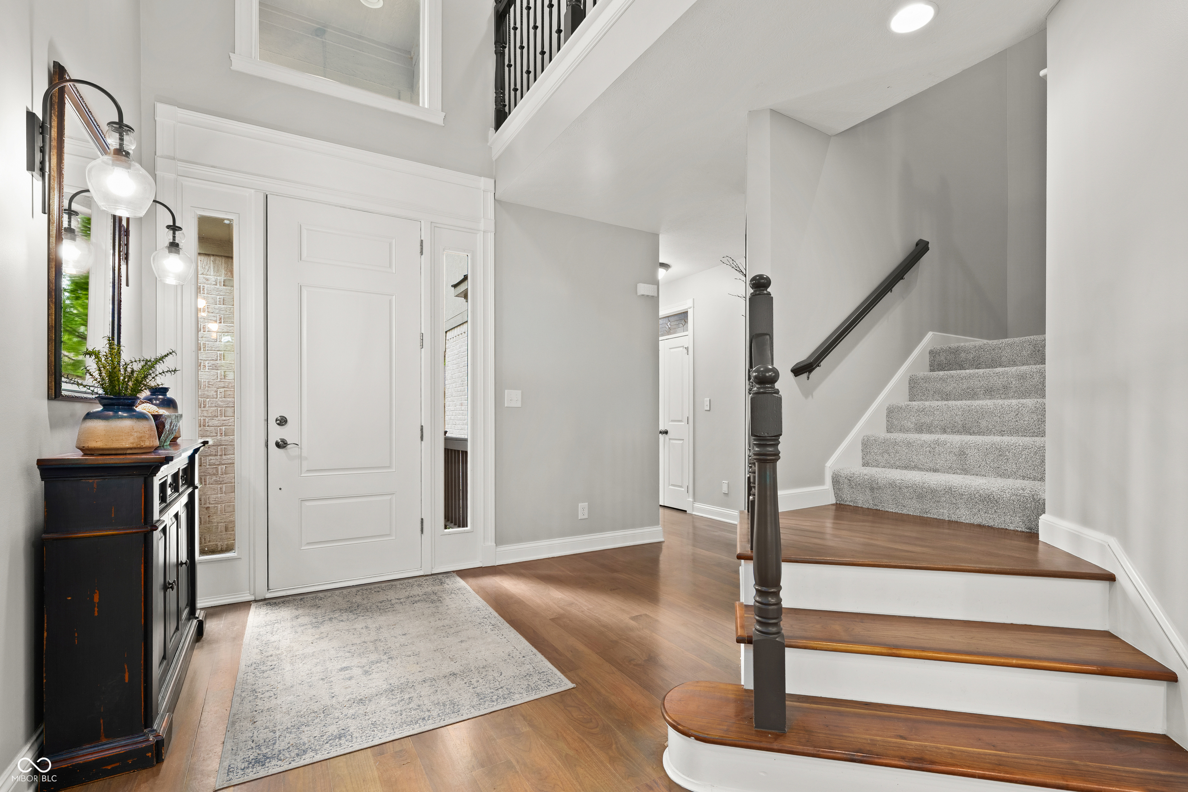
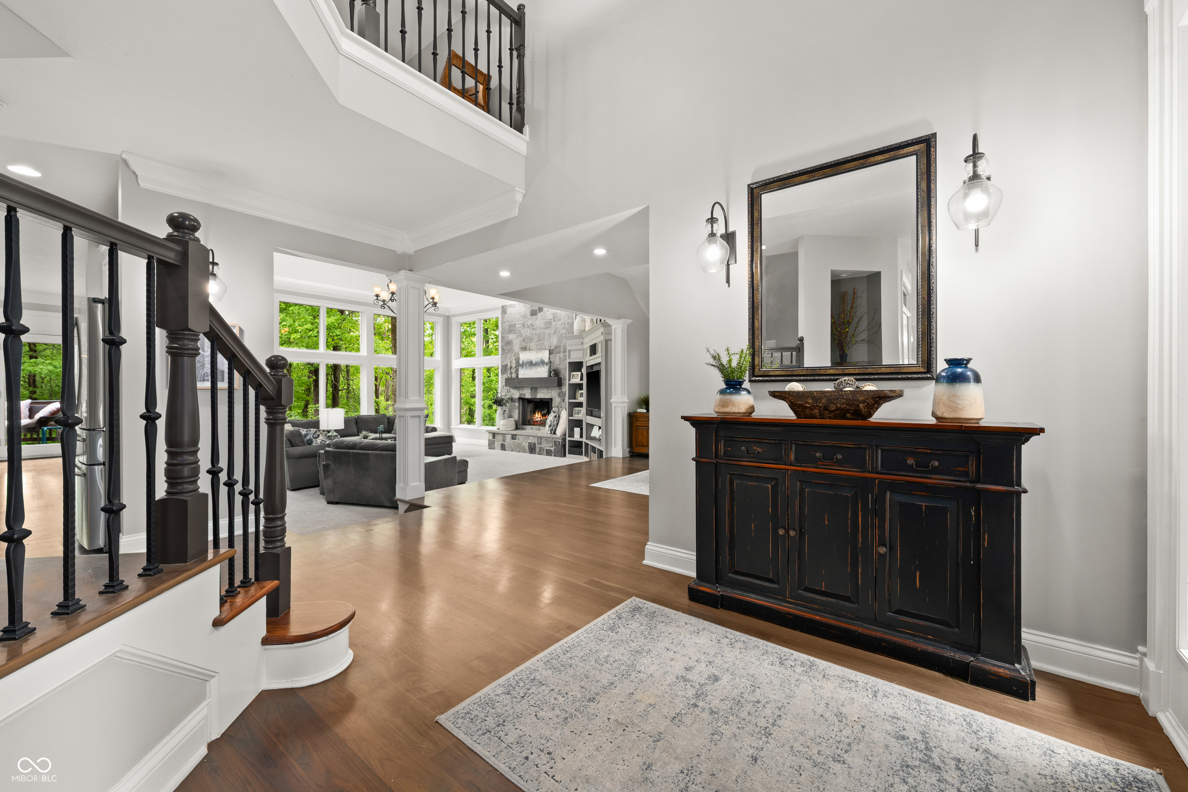
Some homes offer space; this one offers an experience. Tucked away on one of Cambridge's largest, most private homesites, this beautifully maintained, original-owner estate sits on an extraordinary 1.13-acre wooded lot. This property offers a rare blend of craftsmanship, absolute privacy, and luxury, just seconds from boating, waterfront dining, and recreation at Geist Reservoir, and minutes from local shopping and community amenities. Inside, nearly 7,000 square feet of open living space welcomes residents with soaring ceilings, expansive windows, and a dramatic two-story great room anchored by a stunning floor-to-ceiling stone fireplace. The beautifully remodeled kitchen features updated countertops, abundant workspace, a walk-in pantry, and seamless flow into the breakfast area and formal dining room. On the upper level, the private primary suite offers a peaceful escape complete with dual vanities, a walk-in tiled shower, a soaking tub, and a generous walk-in closet, alongside spacious secondary bedrooms with their own walk-in closets. For added flexibility, a main-level guest suite provides ideal accommodations for visitors or multi-generational living. Designed for entertainment, the finished walkout lower level comes complete with a wet bar, recreation area, family room with a second masonry fireplace, fifth bedroom, full bath, and abundant storage. Multiple decks, a walkout patio, and a firepit area extend the living experience outdoors, creating the perfect backdrop for quiet mornings or gatherings beneath the mature trees. Additional features include an oversized three-car garage with extra storage, ample clearance for a boat or recreational vehicle, and an electric vehicle charging hookup. With fresh interior paint, new carpet, a remodeled kitchen, and a brand-new roof, this exceptional property is entirely move-in ready.

$9,281/mo

Est. mortgage payment based on a $1,395,000 home price.

All estimates are provided by Luxury Presence for informational purposes only. Actual amounts may vary.

Additional information

MLS® ID
22097966

Interior Features

Bedrooms
5
Bathrooms
4
Fireplace
Yes
Cooling
Yes
Heating
Yes
Basement
Yes

Exterior Features

Lot Size
1.13 Acres

Other Property Details

Association Fee Frequency
Bi-Annually
Garage
Yes
View
Yes

Listings courtesy of MIBOR Broker Listing Cooperative® as distributed by MLS GRID

All information deemed reliable but not guaranteed and should be independently verified. All properties are subject to prior sale, change or withdrawal. Neither listing broker(s) nor Sandra Ginn shall be responsible for any typographical errors, misinformation, misprints and shall be held totally harmless. Properties displayed may be listed or sold by various participants in the MLS.

Based on information submitted to the MLS GRID as of 4:33 AM UTC on 9/12/2026. All data is obtained from various sources and may not have been verified by broker or MLS GRID. Supplied Open House Information is subject to change without notice. All information should be independently reviewed and verified for accuracy. Properties may or may not be listed by the office/agent presenting the information.

©2026 MIBOR Broker Listing Cooperative®. All rights reserved.

DMCA Notice

Powered by Luxury Presence