Property photo 1
Property photo 2
Property photo 3
Property photo 4
Property photo 5
4 Beds
5 Baths
4,161 sqft

$864,900

6608 Dogwood Drive, Mc Cordsville IN, 46055

Price per sqft$207.86
Built in2026
Property size4,161 sqft
Property typeResidential
Courtesy of Drees Home, Christopher Schrader Listing Contact:

Overview

Pending

Listed May 19, 2026

Updated 4 weeks ago

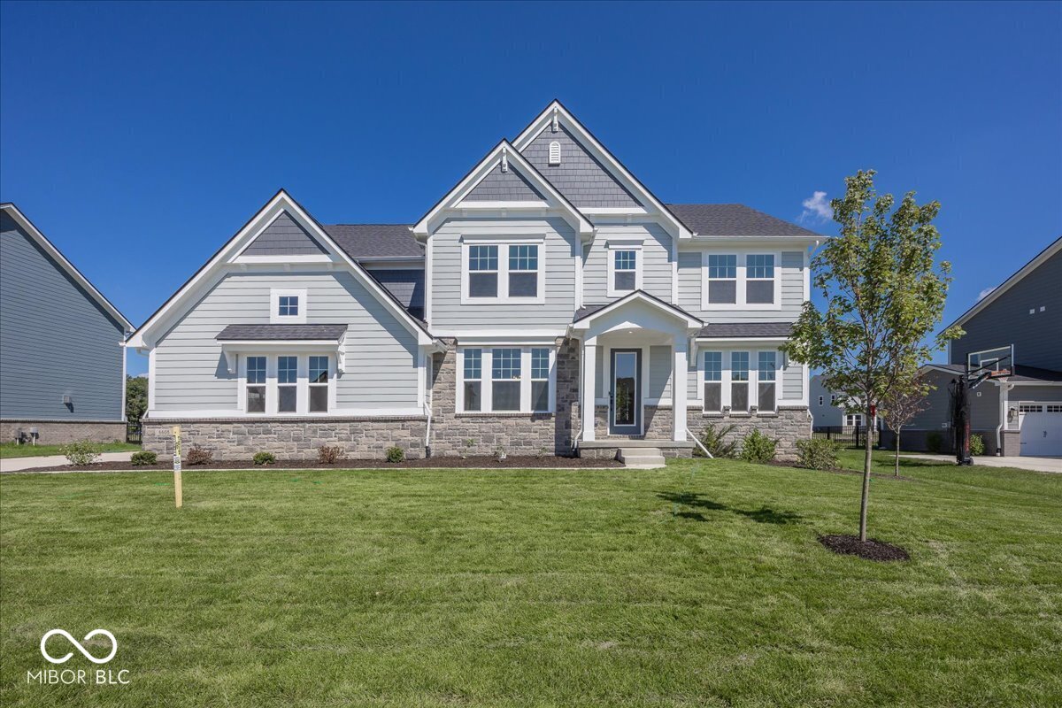
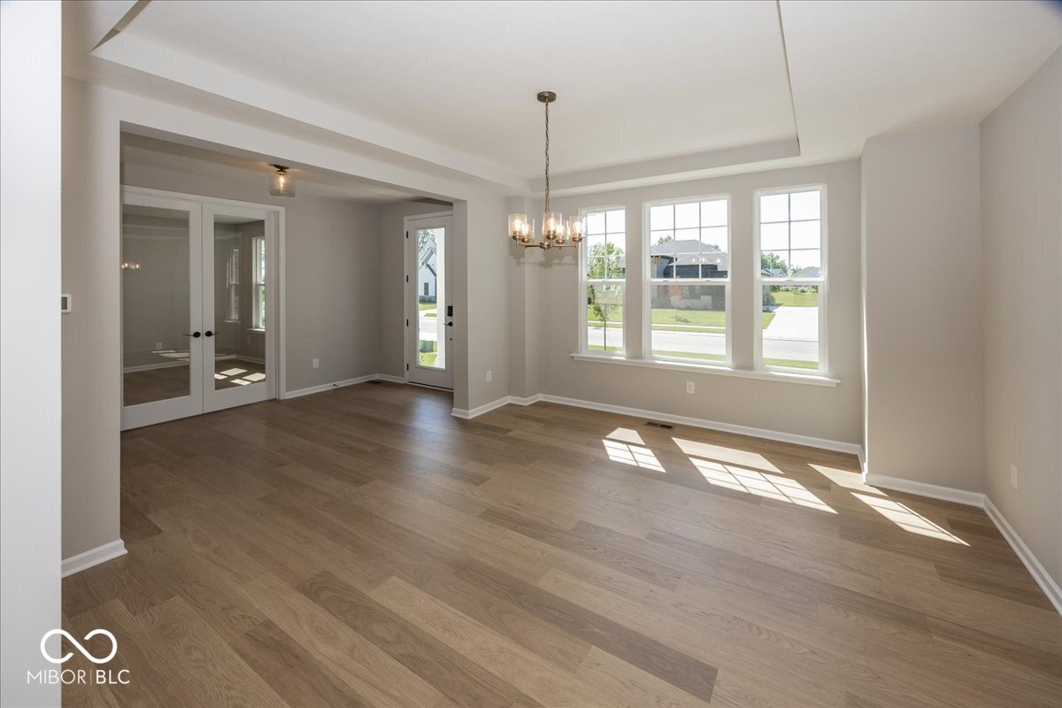
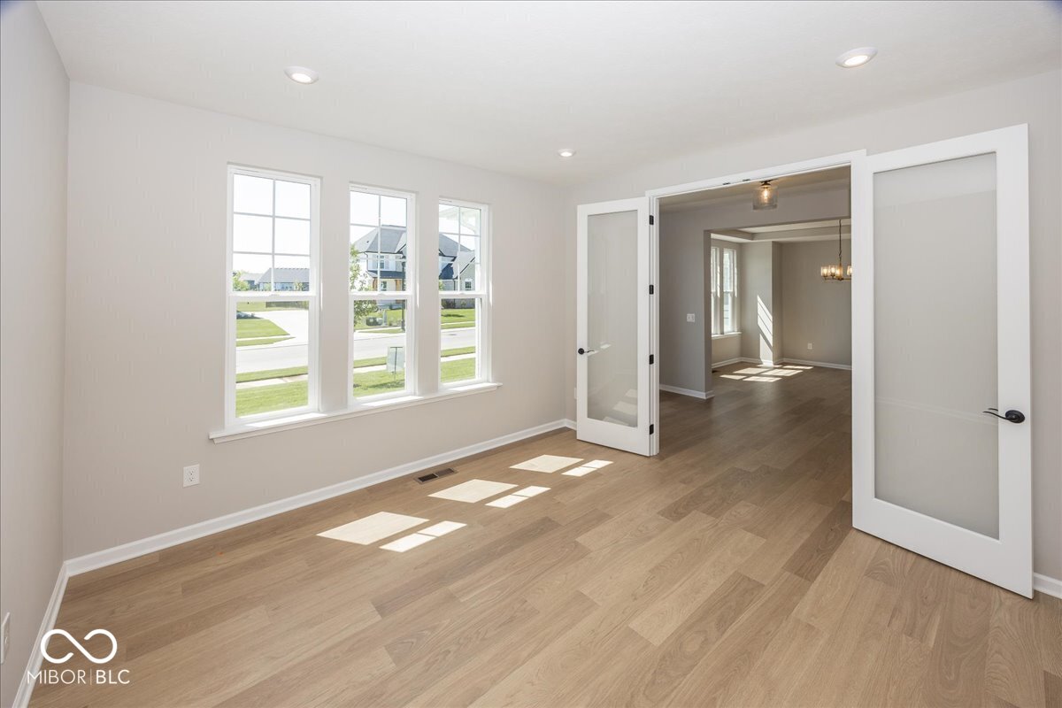
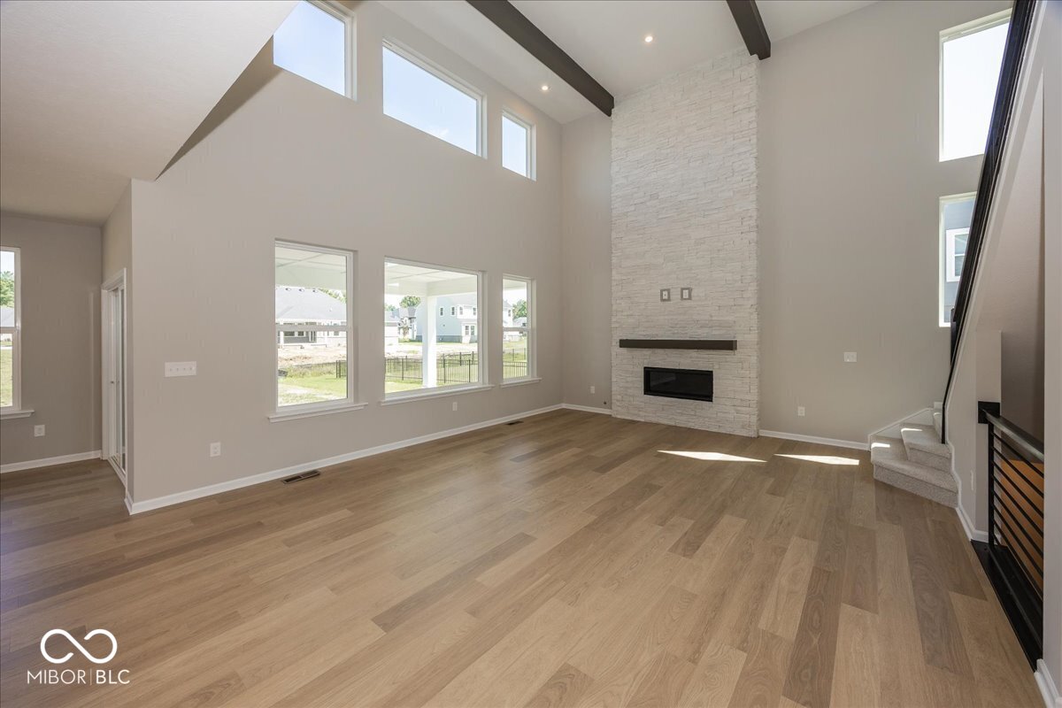
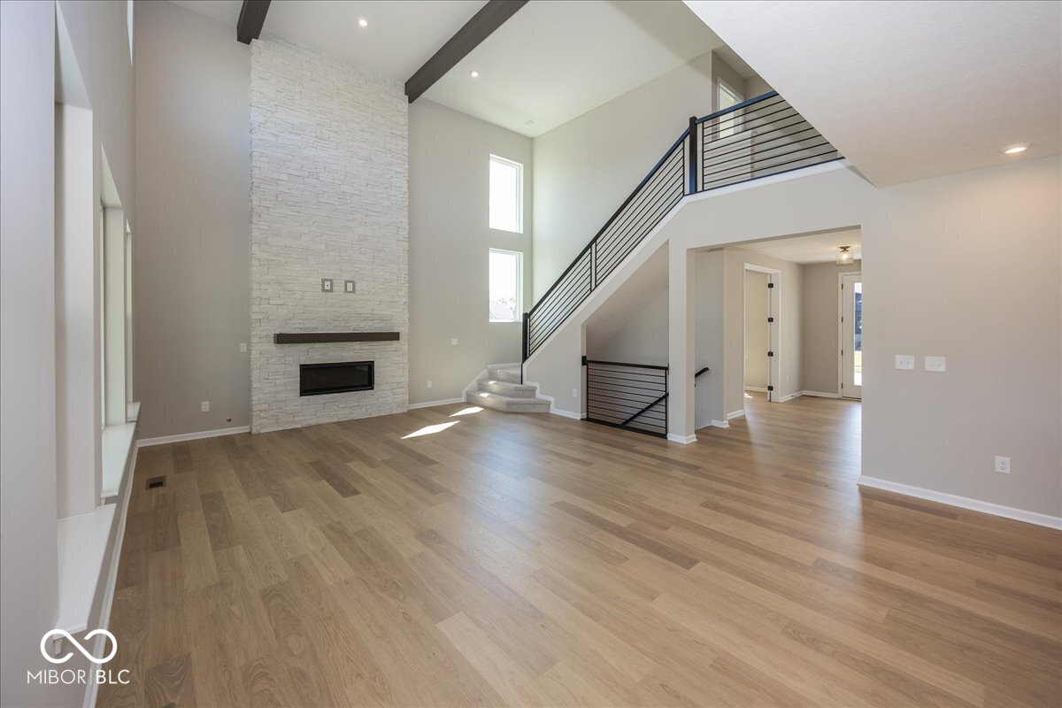
Experience elevated living in the Ash Lawn by Drees Homes, a beautifully crafted two-story home with a finished lower level designed for both luxury and everyday functionality. This spacious home features 4 bedrooms, multiple flexible living spaces, and an open-concept layout perfect for entertaining. The gourmet kitchen showcases an oversized island, walk-in pantry, and seamless flow into the casual dining area and expansive family room filled with natural light. A private first-floor home office with stylish glass doors creates the ideal work-from-home retreat, while the formal dining room adds elegance for hosting gatherings. Upstairs, the luxurious primary suite offers a spa-inspired bath and generous walk-in closet, along with additional bedrooms and an impressive open-to-below design detail. The finished lower level expands the living space with a large recreation room and additional bath, perfect for entertaining, guests, or movie nights. Outside, enjoy relaxing on the covered outdoor living area and appreciate the home's timeless exterior featuring charming gables, shake accents, stone detailing, and classic architectural character. Complete with a spacious carriage-style garage and thoughtful designer finishes throughout, this home perfectly balances comfort, style, and versatility.

$5,754/mo

Est. mortgage payment based on a $864,900 home price.

All estimates are provided by Luxury Presence for informational purposes only. Actual amounts may vary.

Additional information

MLS® ID
22102756

Interior Features

Bedrooms
4
Bathrooms
5
Fireplace
Yes
Cooling
Yes
Heating
Yes
Basement
Yes

Exterior Features

Lot Size
0.35 Acres

Other Property Details

Association Fee Frequency
Yearly
Garage
Yes
New Construction
Yes

Listings courtesy of MIBOR Broker Listing Cooperative® as distributed by MLS GRID

All information deemed reliable but not guaranteed and should be independently verified. All properties are subject to prior sale, change or withdrawal. Neither listing broker(s) nor Sandra Ginn shall be responsible for any typographical errors, misinformation, misprints and shall be held totally harmless. Properties displayed may be listed or sold by various participants in the MLS.

Based on information submitted to the MLS GRID as of 3:46 PM UTC on 8/17/2026. All data is obtained from various sources and may not have been verified by broker or MLS GRID. Supplied Open House Information is subject to change without notice. All information should be independently reviewed and verified for accuracy. Properties may or may not be listed by the office/agent presenting the information.

©2026 MIBOR Broker Listing Cooperative®. All rights reserved.

DMCA Notice

Powered by Luxury Presence