Property photo 1
Property photo 2
Property photo 3
Property photo 4
Property photo 5
Courtesy of North Eastern Group Realty, Stacy Dailey, Cell: 260-908-2753
3 Beds
2 Baths
1,937 sqft

$454,900

3330 Kellygreen Court, Angola IN, 46703

Price per sqft$234.85
Built in2014
Property size1,937 sqft
Property typeResidential

Overview

Active

Cont-first Right

Updated Jun 23

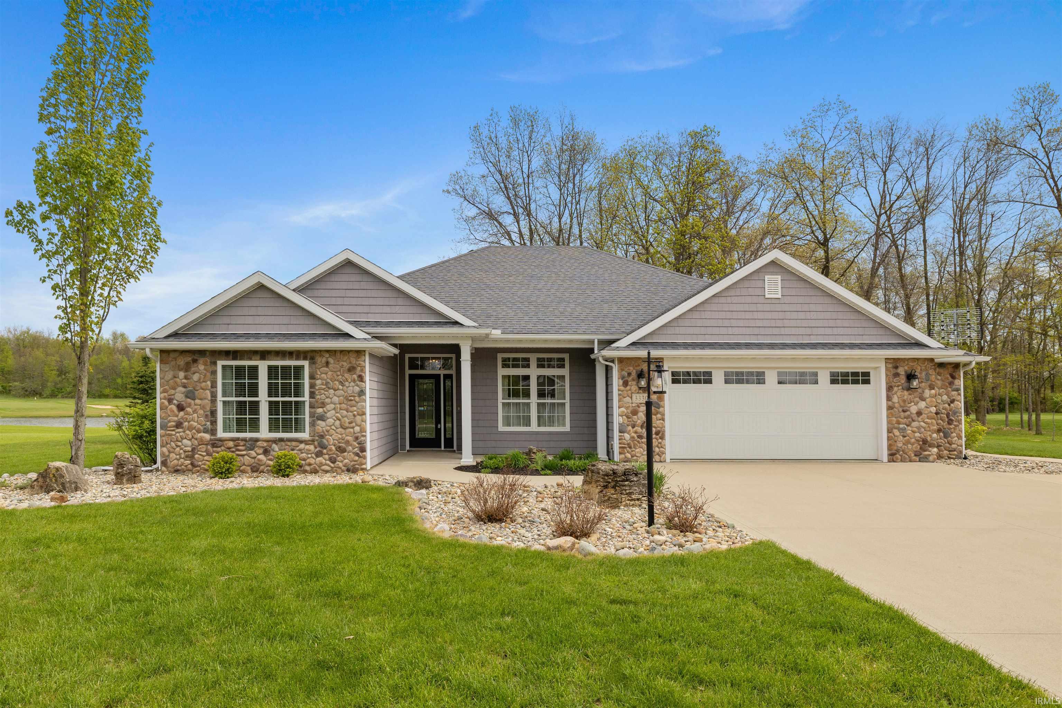
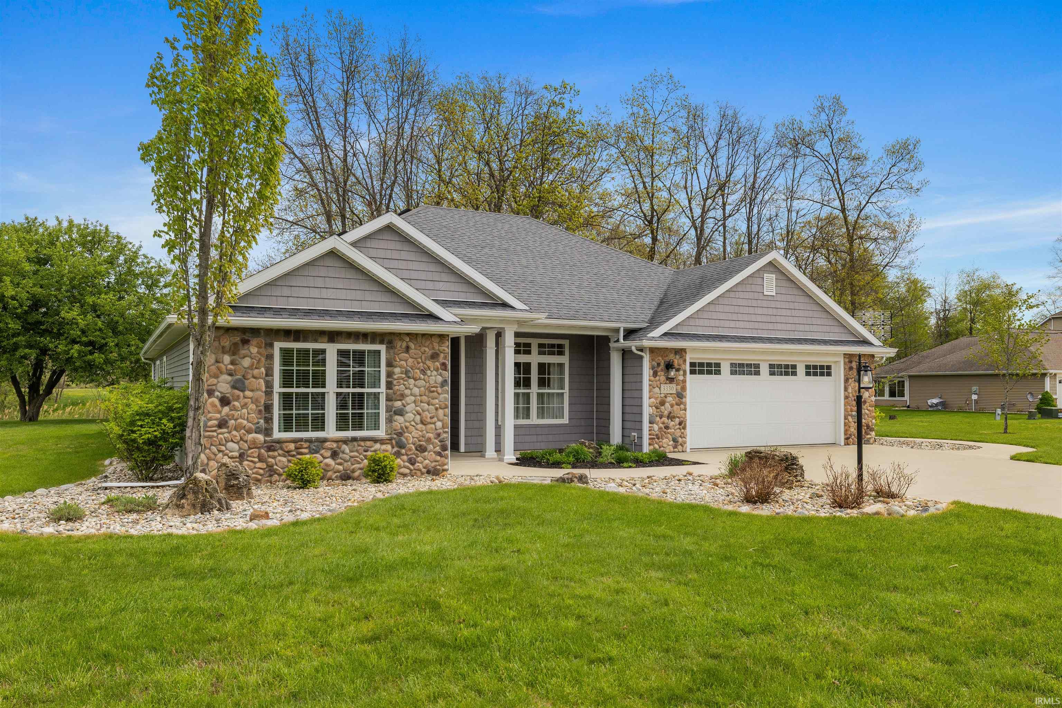
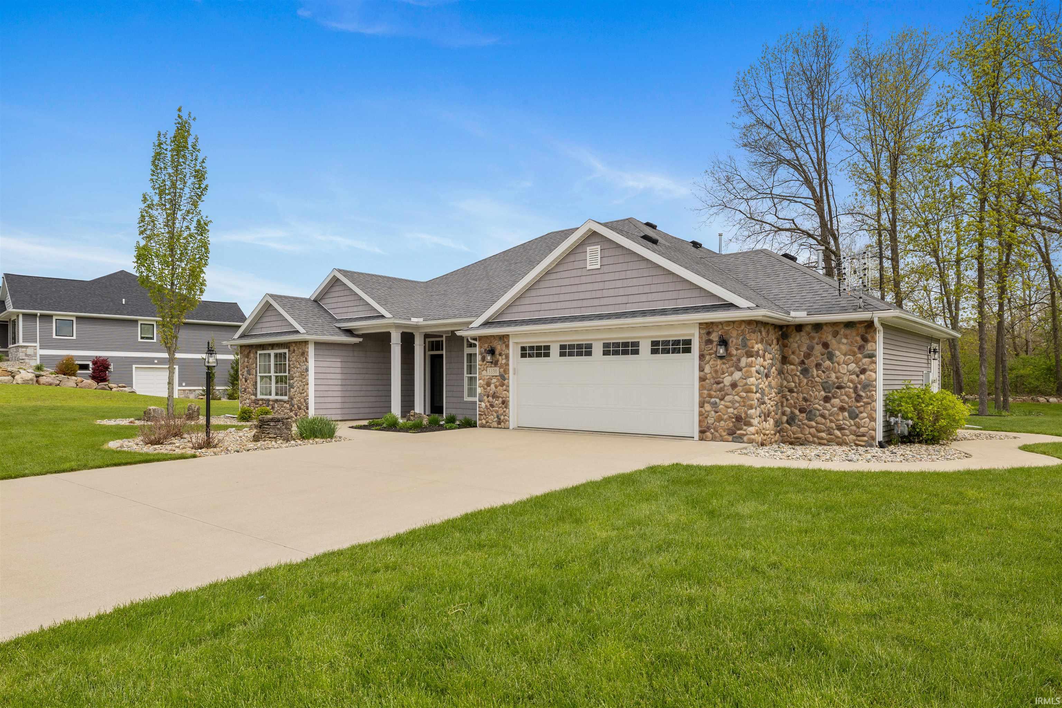
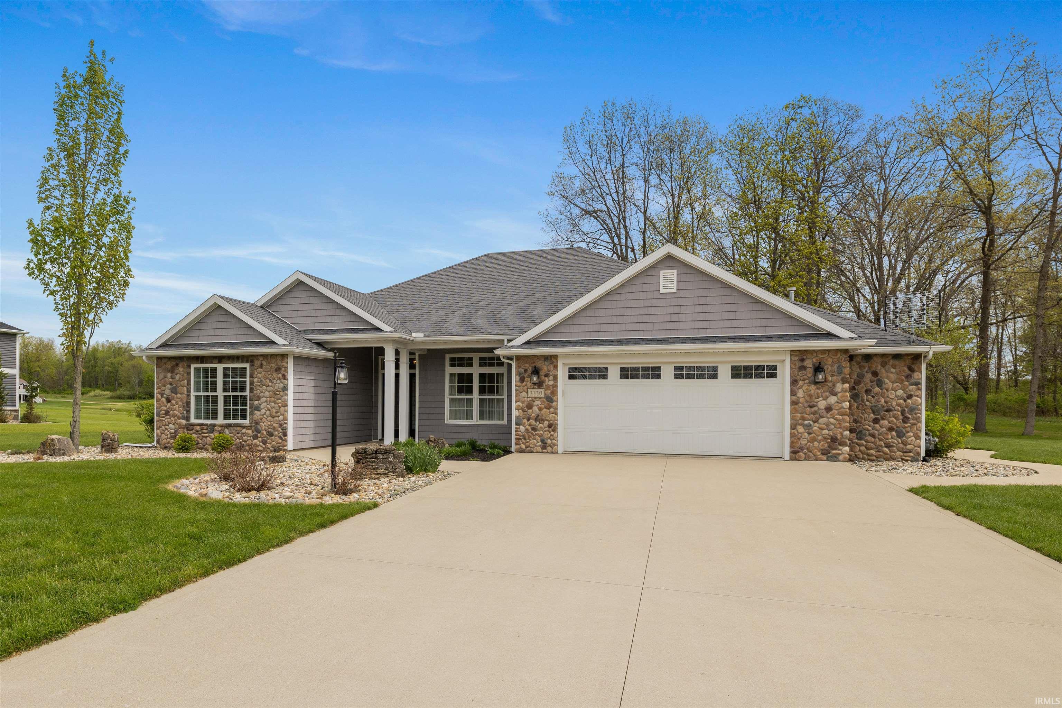
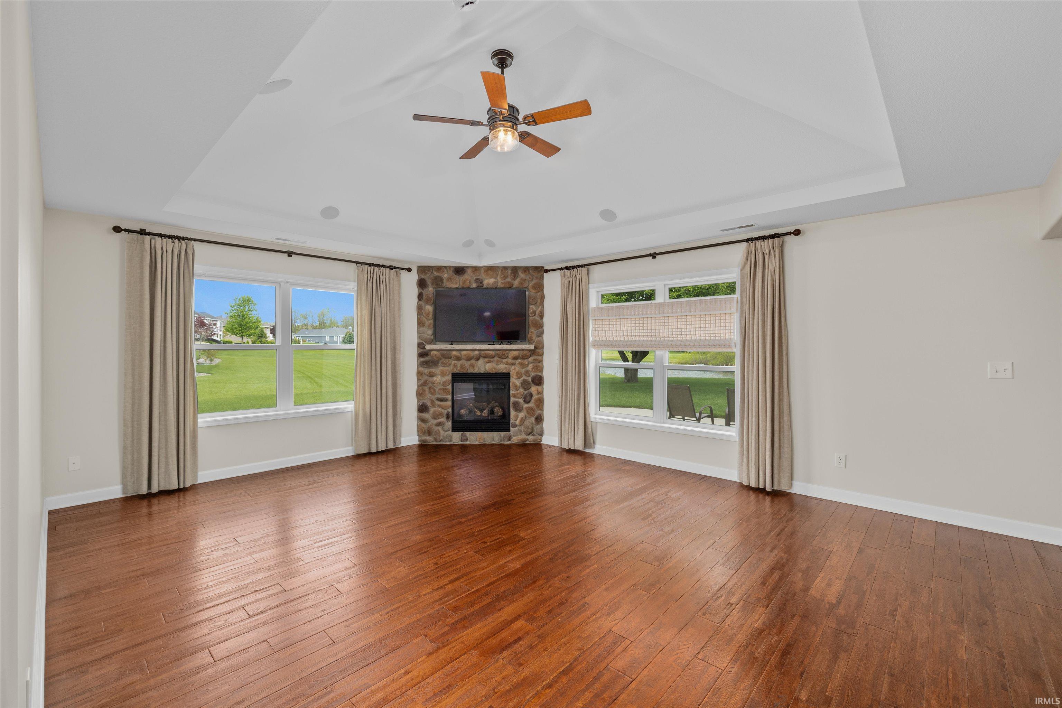
Welcome to 3330 Kellygreen Drive in the highly sought-after Glendarin Hills of Angola. Nestled on a spacious 0.61-acre lot, this ranch-style home offers a peaceful, private setting with plenty of room to enjoy the outdoors—while still being just minutes from town conveniences. Inside, you’ll find three bedrooms and two full bathrooms, along with generous living spaces filled with natural light. True hardwood flooring runs throughout the den, hallway, dining area, kitchen, laundry room, and living room, adding warmth and timeless character to the home. The inviting family room features a cozy corner fireplace and flows effortlessly into the dining area and kitchen, creating an ideal layout for both everyday living and entertaining. In addition to the three bedrooms, a versatile den with a closet provides excellent flexibility—perfect for a home office, playroom, guest space, or even an additional bedroom if needed. The freshly painted primary suite offers a comfortable retreat, complete with a spacious ensuite bathroom and walk-in closet. A large laundry room with abundant cabinetry and a utility sink adds both function and convenience. Step outside to enjoy the expansive, level yard—newly mulched and perfect for gardening, hosting gatherings, or creating your own outdoor oasis. The heated two-car garage adds year-round comfort and practicality. Located in a quiet neighborhood yet close to schools, shopping, dining, and recreation, this home offers the perfect balance of privacy and accessibility. Thoughtful updates, flexible living space, and a generous lot make this Glendarin Hills property one you won’t want to miss.

$3,026/mo

Est. mortgage payment based on a $454,900 home price.

All estimates are provided by Luxury Presence for informational purposes only. Actual amounts may vary.

Additional information

MLS® ID
202616949

Interior Features

Bedrooms
3
Bathrooms
2
Fireplace
Yes
Cooling
Yes
Heating
Yes
Basement
No

Exterior Features

Lot Size
0.61 Acres

Other Property Details

Taxes
$3,054
Tax Frequency
Annually
Association Fee Frequency
Yearly
Garage
Yes
MLS provider logo

Listings courtesy of Indiana Regional MLS as distributed by MLS GRID 

All information deemed reliable but not guaranteed and should be independently verified. All properties are subject to prior sale, change or withdrawal. Neither listing broker(s) nor Sandra Ginn shall be responsible for any typographical errors, misinformation, misprints and shall be held totally harmless. Properties displayed may be listed or sold by various participants in the MLS. 

Based on information submitted to the MLS GRID as of 6/23/2026. All data is obtained from various sources and may not have been verified by broker or MLS GRID. Supplied Open House Information is subject to change without notice. All information should be independently reviewed and verified for accuracy. Properties may or may not be listed by the office/agent presenting the information.

IDX information is provided exclusively for consumers’ personal noncommercial use, that it may not be used for any purpose other than to identify prospective properties consumers may be interested in purchasing, that the data is deemed reliable but is not guaranteed by the MLS, and that the use of the MLS data may be subject to an end user license agreement prescribed by IRMLS as amended from time to time. 

©2026 Indiana Regional MLS. All rights reserved.

Data last updated 4:55 AM UTC, 6/23/2026

DMCA Notice


Powered by Luxury Presence
