Property photo 1
Property photo 2
Property photo 3
Property photo 4
Property photo 5
Courtesy of Encore Sotheby's International Realty, Angela Racolta, Cell: 317-750-1600
2 Beds
1 Bath
989 sqft

$320,000

700 S Lakeside Drive Unit: #8, Syracuse IN, 46567

Price per sqft$323.56
Built in1986
Property size989 sqft
Property typeCondominium

Overview

Sold

Updated Jun 9

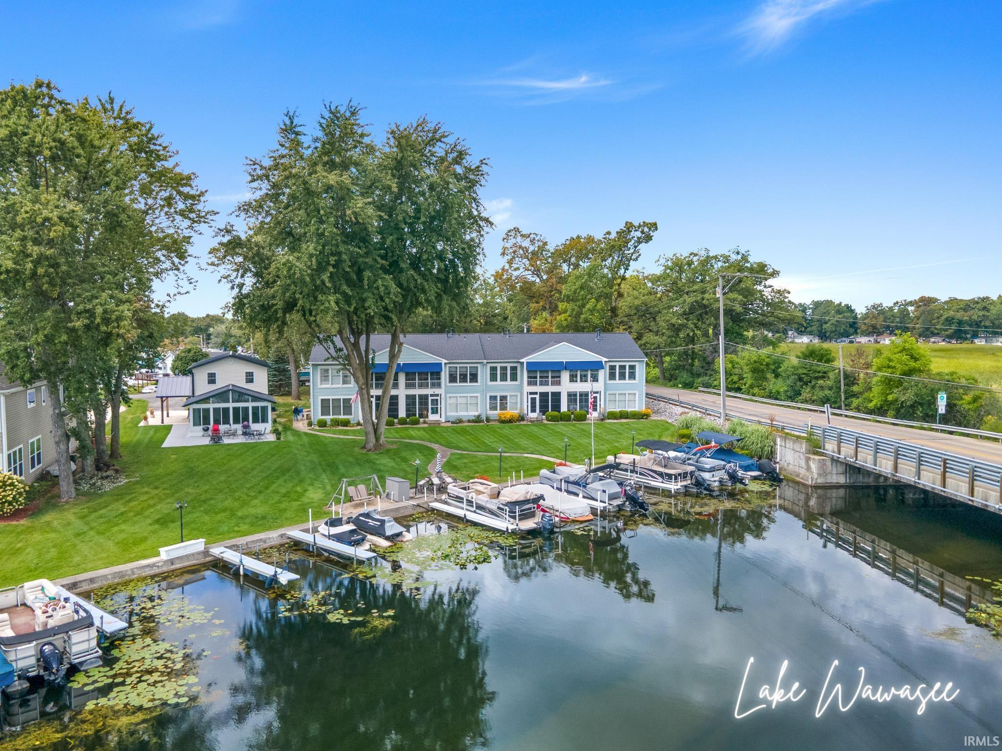
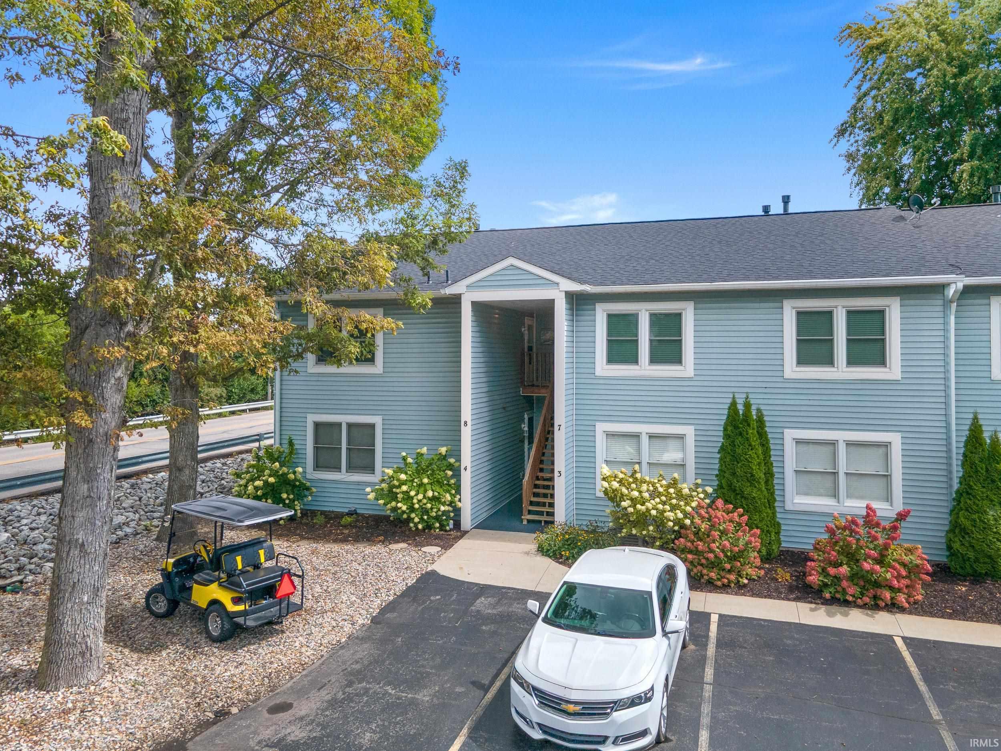
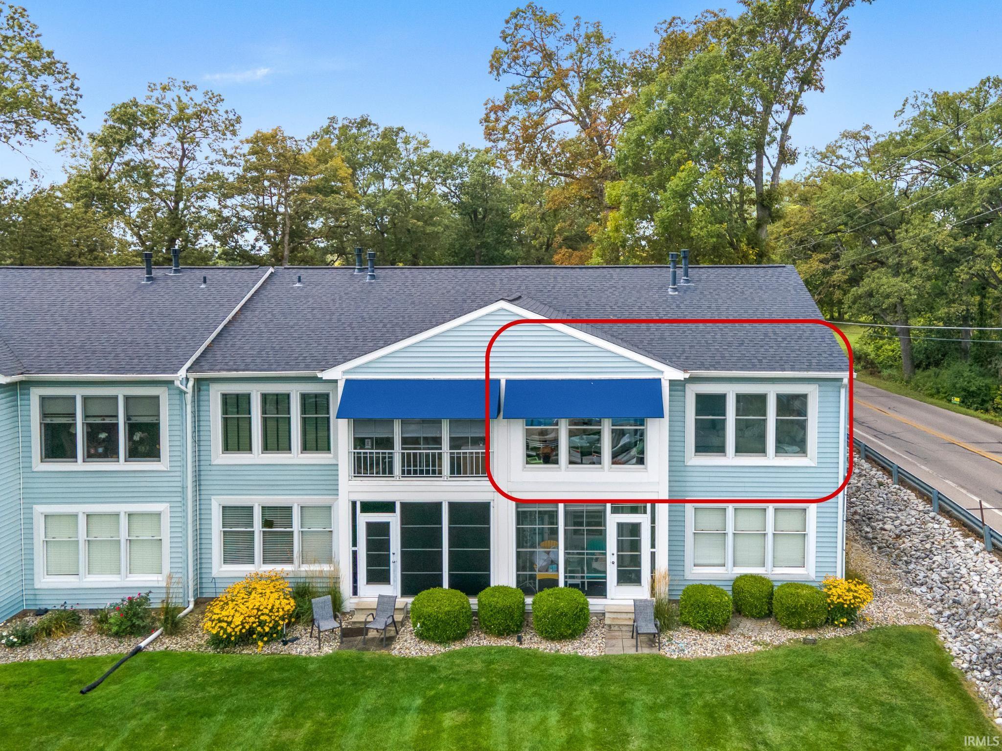
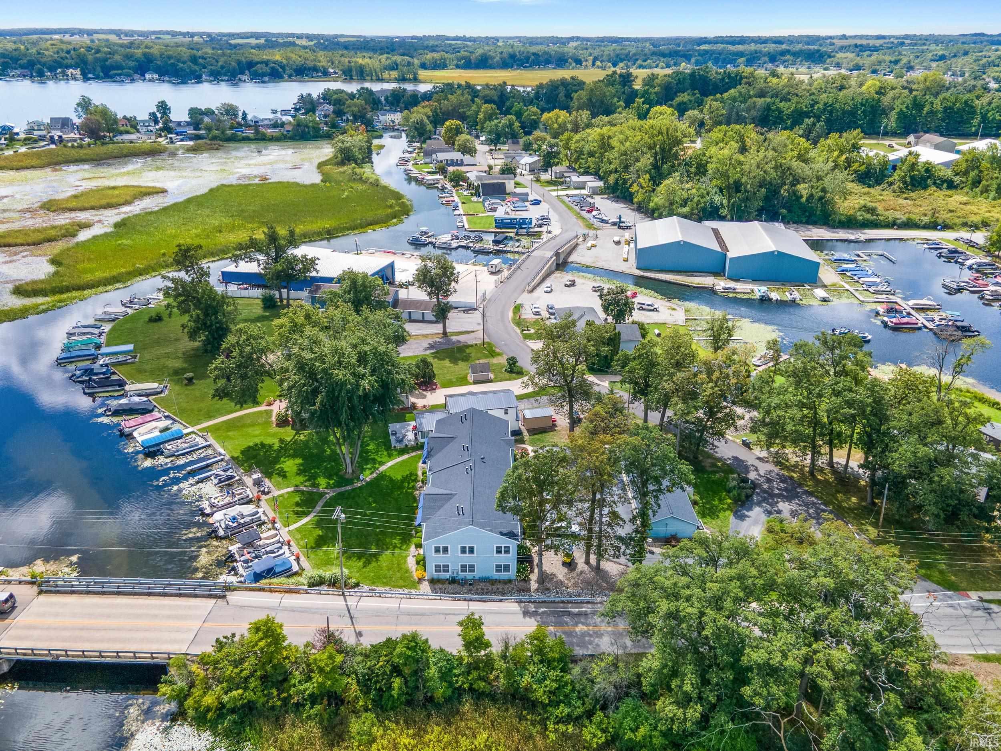
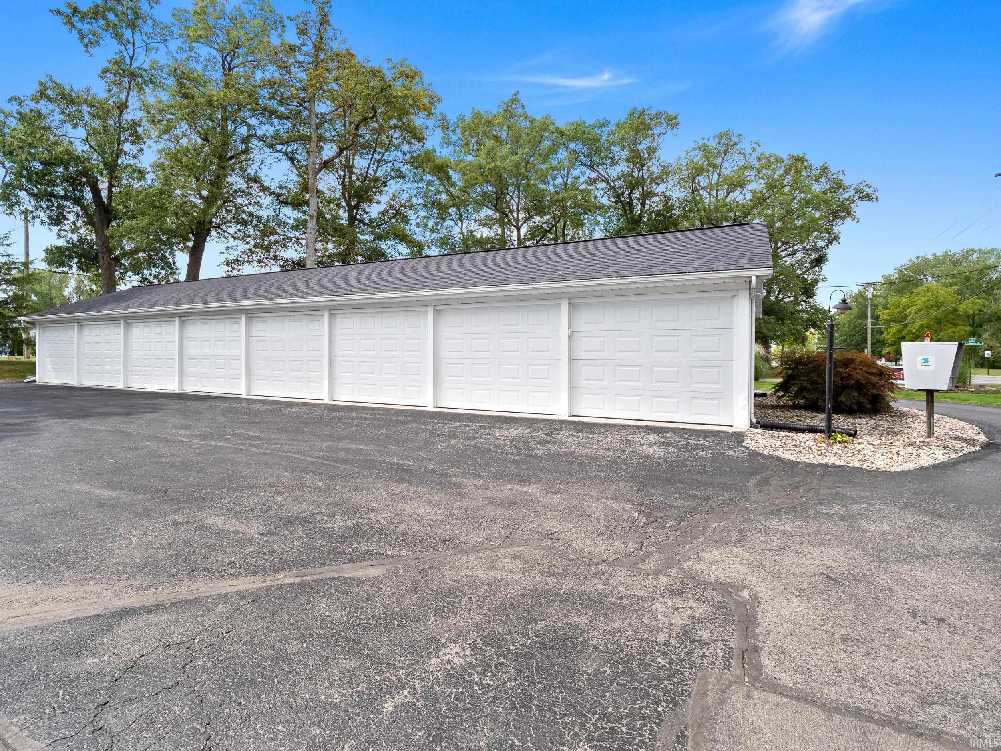
An exceptional opportunity to get on the lake. Experience the best of lake life in this striking, fully renovated ($100k) 2-bedroom, 1-bath corner condo ideally positioned on the channel connecting Lake Wawasee and Syracuse Lake. A rare end unit with additional + brand new windows, this home offers gorgeous water views, abundant natural light, and thoughtfully updated living space. Every detail has been refreshed with on-trend finishes and timeless quality. The kitchen features custom wood cabinetry, quartz countertops, and an eat-in island, while the bathroom boasts a tiled tub/shower combination and oversized quartz vanity. The four-seasons room extends the living space and provides a perfect place to enjoy tranquil water views year-round. Recent upgrades include new LVP flooring, new windows, fresh neutral paint, enhanced insulation, a tankless water heater, and a stackable washer/dryer, offering both efficiency and comfort. Step outside to enjoy exceptional lake amenities including a 14-foot-wide boat slip, detached 1-car garage, and easy access to the main lake by boat. The HOA fee includes water, sewer, and water softener. The condo is also located directly on the Syracuse-Wawasee Trail system, across from the Channel Marker/Tiki Restaurant, and just a short walk to Oakwood Resort, shops, dining, and the farmers market. Beyond the water, Syracuse offers two golf courses, a golf cart-friendly community, and the convenience of being approximately one hour from both South Bend and Fort Wayne. Whether you’re seeking a weekend retreat or a stylish year-round residence, this condo presents an exceptional opportunity to embrace Indiana’s premier lake lifestyle. Floor plan available in attached documents.

Additional information

MLS® ID
202544347

Interior Features

Bedrooms
2
Bathrooms
1
Cooling
Yes
Heating
Yes
Basement
No

Other Property Details

Taxes
$3,772
Tax Frequency
Annually
Association Fee Frequency
Monthly
Garage
Yes
Waterfront
Yes
MLS provider logo

Listings courtesy of Indiana Regional MLS as distributed by MLS GRID 

All information deemed reliable but not guaranteed and should be independently verified. All properties are subject to prior sale, change or withdrawal. Neither listing broker(s) nor Sandra Ginn shall be responsible for any typographical errors, misinformation, misprints and shall be held totally harmless. Properties displayed may be listed or sold by various participants in the MLS. 

Based on information submitted to the MLS GRID as of 6/9/2026. All data is obtained from various sources and may not have been verified by broker or MLS GRID. Supplied Open House Information is subject to change without notice. All information should be independently reviewed and verified for accuracy. Properties may or may not be listed by the office/agent presenting the information.

IDX information is provided exclusively for consumers’ personal noncommercial use, that it may not be used for any purpose other than to identify prospective properties consumers may be interested in purchasing, that the data is deemed reliable but is not guaranteed by the MLS, and that the use of the MLS data may be subject to an end user license agreement prescribed by IRMLS as amended from time to time. 

©2026 Indiana Regional MLS. All rights reserved.

Data last updated 11:18 AM UTC, 6/9/2026

DMCA Notice


Powered by Luxury Presence
